Welcome to this exquisite 3-bedroom,
2-bath home, nestled in the prestigious Cypress Knoll neighborhood, gracing the edge of the 9th tee on this scenic golf course. This elegant residence offers a unique blend of luxury and serenity, with breathtaking views of a tranquil pond and the meticulously landscaped yard complemented by magnificent trumpet plants as well as by the splendor of natures backdrop.
As you step inside, you're greeted by a sophisticated formal living and dining area, perfect for hosting and celebrations. The heart of the home is the expansive family room, seamlessly flowing into a gourmet kitchen, boasting a spacious island. Large windows in the family room frame captivating golf course views, inviting natural light and the beauty of the outdoors in. Privacy is paramount in this thoughtfully designed split bedroom plan. The primary suite, a serene retreat, features an en-suite spa bathroom complete with a luxurious soaking tub, shower, and dual vanities. Walk-in closets offer abundant clothing storage.
New laminate flooring adds a contemporary touch to a large portion of the home, enhancing its modern charm. Storage abounds with multiple closets and a functional built in workstation.
Step outside to discover an entertainer's paradise: a solar-heated pool and hot tub enclosed within an expansive patio. An outdoor kitchen sets the stage for memorable gatherings, all against the backdrop of stunning sunsets.
Energy efficiency is at the forefront with a newly installed, owned solar system, yielding significant savings with average monthly electric bills of just $47. The oversized garage is a modern marvel, equipped with an electric vehicle charger, powered by solar energy.
This home is not just a residence; it's a lifestyle, offering a perfect blend of comfort, luxury, and sustainability. Experience the pinnacle of golf course living in Cypress Knoll!
Don't miss out on this Golf course Gem. It won't last long!
Closed
$555,000
8 EHRLING Lane, Palm Coast, FL 32164
3beds
2,443sqft
Single Family Residence
Built in 1997
0.29 Acres Lot
$550,600 Zestimate®
$227/sqft
$2,435 Estimated rent
Home value
$550,600
$512,000 - $595,000
$2,435/mo
Zestimate® history
Owner options
List your home for rent
$2,435/mo
Rent Zestimate®
Find your next renter with Zillow Rental Manager. Plus, with online applications, you can quickly screen prospective tenants – for free.
$2,435/mo
Rent Zestimate®
Refinance and save
$3,794/mo
Est. payment
Refinancing to a lower rate could help reduce your monthly payments and save thousands over the life of the loan.
$3,794/mo
Est. payment
Explore your selling options
Work with a Zillow partner agent
Leverage their expertise and Zillow's premium Showcase listings to get your home seen by more buyers.
Get startedList with your own agent
Get your home in front of millions of buyers by listing it on Zillow.
Learn how to do itSell it yourself
Take full control of how buyers see your home on Zillow by listing For Sale by Owner (FSBO).
List your homeWhat's special
Modern marvelSpacious islandElectric vehicle chargerWalk-in closetsMultiple closetsLuxurious soaking tubOutdoor kitchen
Zillow last checked:
Listing updated:
Listed by:
DEBORAH BULLOCK RONSON LLC,
ONE SOTHEBY S INTERNATIONAL REALTY 321-984-3135
Bought with:
ONE SOTHEBY S INTERNATIONAL REALTY
Source: realMLS,MLS#: 2001772
Facts & features
Interior
Bedrooms & bathrooms
- Bedrooms: 3
- Bathrooms: 2
- Full bathrooms: 2
Primary bedroom
- Level: Main
- Area: 311.85 Square Feet
- Dimensions: 13.50 x 23.10
Dining room
- Level: Main
- Area: 169.83 Square Feet
- Dimensions: 11.10 x 15.30
Family room
- Level: Main
- Area: 296.21 Square Feet
- Dimensions: 15.50 x 19.11
Kitchen
- Level: Main
- Area: 256.7 Square Feet
- Dimensions: 17.00 x 15.10
Heating
- Electric, Heat Pump
Cooling
- Central Air, Electric
Appliances
- Included: Dishwasher, Disposal, Dryer, Electric Oven, Electric Range, Electric Water Heater, Gas Cooktop, Ice Maker, Microwave, Refrigerator, Washer
- Laundry: Electric Dryer Hookup, In Unit, Washer Hookup
Features
- Breakfast Bar, Ceiling Fan(s), Eat-in Kitchen, Entrance Foyer, His and Hers Closets, Kitchen Island, Open Floorplan, Pantry, Primary Bathroom -Tub with Separate Shower, Split Bedrooms, Walk-In Closet(s)
- Flooring: Carpet, Tile, Vinyl
- Number of fireplaces: 1
- Fireplace features: Double Sided, Gas
Interior area
- Total structure area: 3,395
- Total interior livable area: 2,443 sqft
Property
Parking
- Total spaces: 2
- Parking features: Electric Vehicle Charging Station(s), Garage Door Opener
- Garage spaces: 2
Features
- Levels: One
- Stories: 1
- Patio & porch: Covered, Patio, Rear Porch, Screened
- Exterior features: Outdoor Kitchen, Outdoor Shower
- Pool features: In Ground, Screen Enclosure, Solar Heat
- Has spa: Yes
- Spa features: Private
- Has view: Yes
- View description: Golf Course, Pond, Trees/Woods
- Has water view: Yes
- Water view: Pond
- Waterfront features: Pond
Lot
- Size: 0.29 Acres
- Features: On Golf Course, Sprinklers In Front, Sprinklers In Rear
Details
- Parcel number: 0711317034008300100
- Zoning description: Residential
Construction
Type & style
- Home type: SingleFamily
- Architectural style: Traditional
- Property subtype: Single Family Residence
Materials
- Block, Stucco
- Roof: Shingle
Condition
- New construction: No
- Year built: 1997
Utilities & green energy
- Sewer: Public Sewer
- Water: Public
- Utilities for property: Cable Connected, Electricity Connected, Sewer Connected, Water Connected
Community & HOA
Community
- Subdivision: Cypress Knoll
HOA
- Has HOA: No
Location
- Region: Palm Coast
Financial & listing details
- Price per square foot: $227/sqft
- Tax assessed value: $392,675
- Annual tax amount: $2,604
- Date on market: 1/3/2024
- Listing terms: Cash,Conventional,FHA,VA Loan
Price history
| Date | Event | Price |
|---|---|---|
| 3/29/2024 | Sold | $555,000-5.1%$227/sqft |
Source:  realMLS #2001772 Report a problem realMLS #2001772 Report a problem | ||
| 1/8/2024 | Pending sale | $585,000$239/sqft |
Source:  Stellar MLS #FC297026 Report a problem Stellar MLS #FC297026 Report a problem | ||
| 1/3/2024 | Listed for sale | $585,000$239/sqft |
Source: realMLS #2001772 Report a problem | ||
Public tax history
| Year | Property taxes | Tax assessment |
|---|---|---|
| 2024 | $2,788 +2.7% | $194,833 +3% |
| 2023 | $2,713 +1.2% | $189,158 +3% |
| 2022 | $2,682 +1.4% | $183,649 +3% |
| 2021 | $2,644 +0.2% | $178,300 +1.4% |
| 2020 | $2,640 +1.8% | $175,836 +2.3% |
| 2019 | $2,593 +0.6% | $171,883 +1.9% |
| 2018 | $2,578 -6.8% | $168,678 -5% |
| 2017 | $2,766 | $177,514 +9.7% |
| 2016 | $2,766 +12.7% | $161,814 +0.7% |
| 2015 | $2,454 -0.1% | $160,689 +0.8% |
| 2014 | $2,455 | $159,414 +1.5% |
| 2013 | -- | $157,058 +1.7% |
| 2012 | -- | $154,433 -6.1% |
| 2011 | -- | $164,508 -3% |
| 2010 | -- | $169,515 +2.7% |
| 2009 | -- | $165,058 +0.1% |
| 2008 | -- | $164,893 +3% |
| 2007 | -- | $160,090 +2.5% |
| 2006 | -- | $156,185 +3% |
| 2005 | -- | $151,636 -38% |
| 2004 | -- | $244,740 +47.4% |
| 2003 | -- | $166,006 +7.4% |
| 2002 | -- | $154,624 +20.6% |
| 2001 | -- | $128,237 +3% |
| 2000 | -- | $124,502 |
Find assessor info on the county website
Neighborhood: 32164
Nearby homes
- $532,900-- bd2 ba2.5k sqft6 Ehrling Ln, Palm Coast, FL 32164Off Market
- $605,5003 bd3 ba2.5k sqft10 Ehrling Ln, Palm Coast, FL 32164Off Market
- $440,8003 bd3 ba2.3k sqft7 Ehrling Ln, Palm Coast, FL 32164Off Market
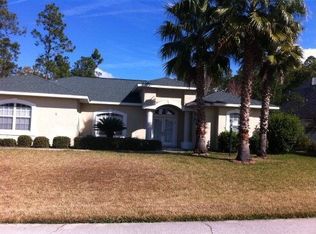
- $390,800-- bd2 ba1.7k sqft4 Ehrling Ln, Palm Coast, FL 32164Off Market
- $346,500-- bd3 ba1.9k sqft9 Ehrling Ln, Palm Coast, FL 32164Off Market
- $499,7003 bd2 ba2.5k sqft23 Eric Dr, Palm Coast, FL 32164Off Market
- $450,50010,018 Square Feet14 Ehrling Ln, Palm Coast, FL 32164Off Market
- $58,5000.269 Acres21 Eric Dr, Palm Coast, FL 32164Off Market
Nearby schools
GreatSchools rating
- 5/10Bunnell Elementary SchoolGrades: PK-5Distance: 1.8 mi
- 5/10Buddy Taylor Middle SchoolGrades: 6-8Distance: 2.7 mi
- 4/10Flagler-Palm Coast High SchoolGrades: 9-12Distance: 1.7 mi
Schools provided by the listing agent
- Elementary: Rymfire
- Middle: Buddy Taylor
- High: Flagler Palm Coast
Source: realMLS. This data may not be complete. We recommend contacting the local school district to confirm school assignments for this home.
Get a cash offer in 3 minutes
Find out how much your home could sell for in as little as 3 minutes with a no-obligation cash offer.
Estimated market value
$550,600
Get a cash offer in 3 minutes
Find out how much your home could sell for in as little as 3 minutes with a no-obligation cash offer.
Estimated market value
$550,600
- Florida
- Flagler County
- Palm Coast
- 32164
- 8 EHRLING Lane
Nearby cities
Nearby zip codes
Other Palm Coast Topics
