Skip main navigation
Sold
  • $325,000

    8 El Paso Ct, Hampton, VA 23669

    3beds
    1,580sqft
    Single Family Residence
    Built in 1968
    -- sqft lot
    $332,600 Zestimate®
    $206/sqft
    $2,232 Estimated rent

    Home value

    $332,600

    $293,000 - $379,000

    $2,232/mo

    Zestimate® history
    Loading
    Loading...

    Owner options

    List your home for rent

    $2,232/mo

    Rent Zestimate®

    Find your next renter with Zillow Rental Manager. Plus, with online applications, you can quickly screen prospective tenants – for free.

    Learn more

    $2,232/mo

    Rent Zestimate®

    Refinance and save

    $1,968/mo

    Est. payment

    Refinancing to a lower rate could help reduce your monthly payments and save thousands over the life of the loan.

    See today's rates

    $1,968/mo

    Est. payment

    Explore your selling options

    Work with a Zillow partner agent

    Leverage their expertise and Zillow's premium Showcase listings to get your home seen by more buyers.

    Get started

    List with your own agent

    Get your home in front of millions of buyers by listing it on Zillow.

    Learn how to do it

    Sell it yourself

    Take full control of how buyers see your home on Zillow by listing For Sale by Owner (FSBO).

    List your home

    What's special

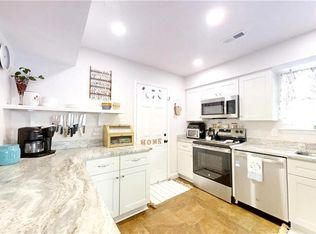
    Welcome to 8 El Paso Ct – a beautifully updated 3-bedroom, 2-bath brick ranch nestled on a quiet cul-de-sac just around the corner from the Willow Oaks Neighborhood Pool. Step inside to find a bright and inviting interior featuring fresh carpet, stylish finishes, and stainless steel appliances in the updated kitchen. The home offers comfortable living space with generously sized bedrooms and a functional layout ideal for everyday living or entertaining. Outside, enjoy the spacious backyard and an oversized detached one-car garage—perfect for parking, storage, or a workshop. Located minutes from shopping, dining, and all that Hampton has to offer, this home combines convenience with community charm. Don’t miss your chance to make this move-in-ready gem your own!

    Zillow last checked:

    Listing updated:

    Listed by:

    David Tortolini,

    EXP Realty LLC 866-825-7169

    Bought with:

    Tommy Wiggins

    Abbitt Realty Company LLC

    Source: REIN Inc.,MLS#: 10592287MLS Logo

    Facts & features

    Interior

    Bedrooms & bathrooms
    • Bedrooms: 3
    • Bathrooms: 2
    • Full bathrooms: 2
    Primary bedroom
    • Level: First
    Heating
    • Natural Gas
    Cooling
    • Central Air
    Appliances
    • Included: Dishwasher, Disposal, Microwave, Electric Range, Refrigerator, Gas Water Heater
    • Laundry: Dryer Hookup, Washer Hookup
    Features
    • Ceiling Fan(s)
    • Flooring: Carpet, Ceramic Tile, Wood
    • Basement: Crawl Space
    • Number of fireplaces: 1
    Interior area
    • Total interior livable area: 1,580 sqft

    Property

    Parking
    • Total spaces: 1
    • Parking features: Garage Det 1 Car, Oversized
    • Garage spaces: 1
    Features
    • Stories: 1
    • Exterior features: Tagged Items
    • Pool features: None
    • Fencing: Back Yard,Wood,Fenced
    • Waterfront features: Not Waterfront
    Lot
    • Features: Cul-De-Sac
    Details
    • Parcel number: 11001103
    • Zoning: R11

    Construction

    Type & style
    • Home type: SingleFamily
    • Architectural style: Ranch
    • Property subtype: Single Family Residence
    Materials
    • Brick, Vinyl Siding
    • Foundation: Slab
    • Roof: Asphalt Shingle
    Condition
    • New construction: No
    • Year built: 1968

    Utilities & green energy

    • Sewer: City/County
    • Water: City/County
    • Utilities for property: Cable Hookup

    Community & neighborhood

    Location
    • Region: Hampton
    • Subdivision: Fox Bridge

    HOA & financial

    HOA
    • Has HOA: No

    Price history

    Price history is unavailable.

    Public tax history

    YearProperty taxesTax assessment
    2025$3,014 +5.4%$255,100 +6.5%
    2024$2,860 +7%$239,500 +10.1%
    2023$2,674 +16.7%$217,600 +23.5%
    2022$2,291 +4.4%$176,200 +3.8%
    2021$2,194 $169,700 +0.8%
    2020$2,194 $168,400
    2019$2,194 +5.6%$168,400 +5.3%
    2018$2,078 $160,000
    2017$2,078 +1.5%--
    2016$2,048 --
    2015$2,048 --
    2014$2,048 $157,600
    2013-- --
    2012-- --
    2011-- --
    2010-- --
    2009-- --
    2008-- --
    2007-- --
    2006-- --
    2005-- --
    2004-- --
    2003-- --
    2002-- $105,500 +4.9%
    2001-- $100,600

    Find assessor info on the county website

    Neighborhood: North King St

    Nearby schools

    GreatSchools rating
    Schools provided by the listing agent
    • Elementary: Samuel P. Langley Elementary
    • Middle: Benjamin Syms Middle
    • High: Kecoughtan

    Source: REIN Inc.. This data may not be complete. We recommend contacting the local school district to confirm school assignments for this home.

    Get pre-qualified for a loan
    At Zillow Home Loans, we can pre-qualify you in as little as 5 minutes with no impact to your credit score.

    An equal housing lender. NMLS #10287.

    Sell for more on Zillow
    Get a Zillow Showcase℠ listing at no additional cost and you could sell for .
    $332,600
    2% more
    +$6,652
    With Zillow Showcase(estimated)
    $339,252