**OPEN HOUSE SAT 12/07 | 11-1PM** New Year, New Home! Start the year off right in this delightful 4-bedroom, 2.5-bathroom colonial located in the highly sought-after Orchard Hill neighborhood—where there is no HOA to limit your personal touch! From the moment you arrive, you'll be delighted by the home's inviting curb appeal, complete with well-maintained landscaping, custom hardscaping, and a brand-new roof - ensuring peace of mind for years to come. The oversized 1-car garage and extended driveway offer plenty of parking and storage options, making daily life a breeze. Inside, the home welcomes you with a bright, open floor plan and thoughtful updates throughout. The main floor features recessed lighting, luxury vinyl plank flooring, and a timeless yet modern paint palette, all coming together to create a cohesive and stylish feel. At the heart of the home is a beautifully updated kitchen, featuring granite countertops, a spacious center island, stainless steel appliances, and elegant pendant lighting. Whether you're cooking a quiet dinner or hosting friends, the built-in ceiling sound system sets the perfect tone. Adjacent to the kitchen, the family room flows seamlessly, creating a calming and connected space for everyday living. Step through the sliding glass doors onto the large deck overlooking the sizeable fenced-in backyard. An ideal setting for outdoor gatherings, playtime with pets, or simply enjoying a peaceful evening with your loved ones. Completing the main level is an updated powder room and a convenient laundry room just off the garage entrance. Upstairs, you'll find four spacious bedrooms, including a tranquil primary suite with a private en-suite bathroom and a walk-in closet. The additional (3) generously sized bedrooms offer flexibility to meet your needs. Rounding out the upper floor is a stylish full hall bathroom. The walk-out basement has been pre-finished, providing a blank canvas for your creative vision. Imagine transforming it into a home office, recreation room, home gym, theater, or whatever your lifestyle requires. All of this nestled in a friendly neighborhood with easy access to main roadways (Rts 73 & 100), parks, schools, and shopping. This home is the perfect combination of comfort and convenience. Don’t miss your chance to start the new year in a home that has it all. Schedule your private showing today and see for yourself!
Sold for $370,000
$370,000
8 Elaine Dr, Boyertown, PA 19512
4beds
1,936sqft
Single Family Residence
Built in 1970
7,840 Square Feet Lot
$405,300 Zestimate®
$191/sqft
$2,665 Estimated rent
Home value
$405,300
$381,000 - $434,000
$2,665/mo
Zestimate® history
Owner options
List your home for rent
$2,665/mo
Rent Zestimate®
Find your next renter with Zillow Rental Manager. Plus, with online applications, you can quickly screen prospective tenants – for free.
$2,665/mo
Rent Zestimate®
Refinance and save
$2,470/mo
Est. payment
Refinancing to a lower rate could help reduce your monthly payments and save thousands over the life of the loan.
$2,470/mo
Est. payment
Explore your selling options
Work with a Zillow partner agent
Leverage their expertise and Zillow's premium Showcase listings to get your home seen by more buyers.
Get startedList with your own agent
Get your home in front of millions of buyers by listing it on Zillow.
Learn how to do itSell it yourself
Take full control of how buyers see your home on Zillow by listing For Sale by Owner (FSBO).
List your homeWhat's special
Large deckBrand-new roofBright open floor planInviting curb appealWell-maintained landscapingBeautifully updated kitchenSpacious center island
Zillow last checked:
Listing updated:
Listed by:
Kate McNamara 215-272-0628,
RE/MAX Reliance
Bought with:
Toby Bower, AB069426
Coldwell Banker Realty
Source: Bright MLS,MLS#: PABK2051522
Facts & features
Interior
Bedrooms & bathrooms
- Bedrooms: 4
- Bathrooms: 3
- Full bathrooms: 2
- 1/2 bathrooms: 1
- Main level bathrooms: 1
Basement
- Area: 0
Heating
- Baseboard, Oil
Cooling
- Ductless, Electric
Appliances
- Included: Electric Water Heater
- Laundry: Main Level
Features
- Ceiling Fan(s), Chair Railings, Combination Dining/Living, Combination Kitchen/Dining, Combination Kitchen/Living, Crown Molding, Family Room Off Kitchen, Open Floorplan, Kitchen Island, Primary Bath(s), Recessed Lighting, Sound System, Upgraded Countertops, Walk-In Closet(s)
- Flooring: Carpet
- Basement: Exterior Entry
- Has fireplace: No
Interior area
- Total structure area: 1,936
- Total interior livable area: 1,936 sqft
- Finished area above ground: 1,936
- Finished area below ground: 0
Property
Parking
- Total spaces: 1
- Parking features: Garage Faces Front, Oversized, Attached, Driveway
- Attached garage spaces: 1
- Has uncovered spaces: Yes
Accessibility
- Accessibility features: None
Features
- Levels: Three
- Stories: 3
- Pool features: None
- Fencing: Full,Picket
Lot
- Size: 7,840 Square Feet
Details
- Additional structures: Above Grade, Below Grade
- Parcel number: 38538710256415
- Zoning: RESIDENTIAL
- Special conditions: Standard
Construction
Type & style
- Home type: SingleFamily
- Architectural style: Colonial
- Property subtype: Single Family Residence
Materials
- Vinyl Siding
- Foundation: Block
- Roof: Architectural Shingle
Condition
- Very Good,Good,Excellent,Average
- New construction: No
- Year built: 1970
Utilities & green energy
- Sewer: Public Sewer
- Water: Public
Community & HOA
Community
- Subdivision: Orchard Hill
HOA
- Has HOA: No
Location
- Region: Boyertown
- Municipality: COLEBROOKDALE TWP
Financial & listing details
- Price per square foot: $191/sqft
- Tax assessed value: $107,600
- Annual tax amount: $4,851
- Date on market: 12/5/2024
- Listing agreement: Exclusive Right To Sell
- Inclusions: W / D / F
- Ownership: Fee Simple
Price history
| Date | Event | Price |
|---|---|---|
| 1/3/2025 | Sold | $370,000+5.7%$191/sqft |
Source:  Bright MLS #PABK2051522 Report a problem Bright MLS #PABK2051522 Report a problem | ||
| 12/10/2024 | Pending sale | $349,900$181/sqft |
Source: Bright MLS #PABK2051522 Report a problem | ||
| 12/5/2024 | Listed for sale | $349,900+15.7%$181/sqft |
Source: Bright MLS #PABK2051522 Report a problem | ||
| 5/27/2021 | Sold | $302,500+4.3%$156/sqft |
Source:  GLVR #664533 Report a problem GLVR #664533 Report a problem | ||
| 4/9/2021 | Pending sale | $290,000$150/sqft |
Source: GLVR #664533 Report a problem | ||
| 4/5/2021 | Listed for sale | $290,000$150/sqft |
Source: GLVR #664533 Report a problem | ||
Public tax history
| Year | Property taxes | Tax assessment |
|---|---|---|
| 2025 | $5,025 +5.8% | $107,600 |
| 2024 | $4,752 +3.7% | $107,600 |
| 2023 | $4,581 +4.6% | $107,600 |
| 2022 | $4,380 +2.1% | $107,600 |
| 2021 | $4,289 +2.2% | $107,600 |
| 2020 | $4,195 +2.5% | $107,600 |
| 2019 | $4,092 +3.7% | $107,600 |
| 2018 | $3,946 +4.4% | $107,600 |
| 2017 | $3,781 +215.8% | $107,600 |
| 2016 | $1,197 | $107,600 |
| 2015 | $1,197 | $107,600 |
| 2014 | -- | $107,600 |
| 2013 | -- | $107,600 |
| 2012 | -- | $107,600 |
| 2011 | -- | $107,600 |
| 2010 | -- | $107,600 |
| 2009 | -- | $107,600 |
| 2008 | -- | $107,600 |
| 2007 | -- | $107,600 |
| 2006 | -- | $107,600 |
| 2005 | -- | $107,600 |
| 2004 | -- | $107,600 |
| 2003 | -- | $107,600 |
| 2002 | -- | $107,600 |
| 2000 | -- | $107,600 |
Find assessor info on the county website
Neighborhood: 19512
Nearby homes
- $345,5004 bd2 ba1.9k sqft6 Elaine Dr, Boyertown, PA 19512Off Market
- $341,0003 bd2 ba1.6k sqft10 Elaine Dr, Boyertown, PA 19512Off Market
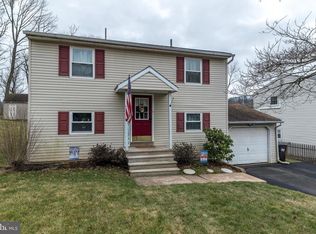
- $326,0004 bd3 ba1.8k sqft12 Elaine Dr, Boyertown, PA 19512Sold
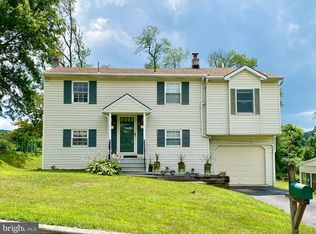
- $413,8004 bd3 ba2k sqft4 Elaine Dr, Boyertown, PA 19512Off Market
- $364,1003 bd1 ba1.3k sqft14 Elaine Dr, Boyertown, PA 19512Off Market
- $340,3004 bd2 ba1.9k sqft15 Elaine Dr, Boyertown, PA 19512Off Market
- $357,4004 bd2 ba1.9k sqft2 Elaine Dr, Boyertown, PA 19512Off Market
- $334,9003 bd1 ba1.1k sqft446 N Ironstone Dr, Boyertown, PA 19512Off Market
Nearby schools
GreatSchools rating
- 6/10Colebrookdale Elementary SchoolGrades: PK-5Distance: 1.7 mi
- 8/10Boyertown Area Junior High School-WestGrades: 6-8Distance: 2 mi
- 8/10Boyertown Area Senior High SchoolGrades: PK,9-12Distance: 1.9 mi
Schools provided by the listing agent
- District: Boyertown Area
Source: Bright MLS. This data may not be complete. We recommend contacting the local school district to confirm school assignments for this home.
Get a cash offer in 3 minutes
Find out how much your home could sell for in as little as 3 minutes with a no-obligation cash offer.
Estimated market value
$405,300
Get a cash offer in 3 minutes
Find out how much your home could sell for in as little as 3 minutes with a no-obligation cash offer.
Estimated market value
$405,300
- Pennsylvania
- Berks County
- Boyertown
- 19512
- 8 Elaine Dr
Nearby cities
Nearby zip codes
Other Boyertown Topics
