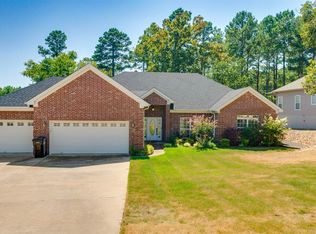
The perfect blend of comfort, functionality, and natural beauty, it's not just a house; it's a haven. First off, this location is a winner! The fact that it's a one-level living setup with an open floor plan adds to the appeal. Upon entering you will immediately notice the bank of welcoming windows that flood the living space with natural light, offering a stunning view of Granada Golf Course. Imagine waking up to that every day – talk about a great way to start your mornings! And to top it off, you get seasonal lake views of Estrella. That's a touch of nature's beauty right at your doorstep. Feel the warmth and coziness of the main living area, especially with the gas fireplace. Perfect for those chilly evenings. The well-appointed kitchen with newer appliances and plenty of counter space sounds like a dream for anyone who enjoys cooking or hosting friends and family. Breakfast with a view overlooking the 2nd Tee Box adds a charm. The large primary bedroom with an expansive walk-in closet and a private deck entrance – that's a retreat within your own home. With convenient East Gate access from DeSoto Blvd, you're in a prime location! Call for your showing today!
Closed
$410,000
8 Elcano Dr, Hot Springs Village, AR 71909
3beds
2,242sqft
Single Family Residence
Built in 2007
0.25 Acres Lot
$437,100 Zestimate®
$183/sqft
$2,343 Estimated rent
Home value
$437,100
$415,000 - $459,000
$2,343/mo
Zestimate® history
Owner options
List your home for rent
$2,343/mo
Rent Zestimate®
Find your next renter with Zillow Rental Manager. Plus, with online applications, you can quickly screen prospective tenants – for free.
$2,343/mo
Rent Zestimate®
Refinance and save
$2,059/mo
Est. payment
Refinancing to a lower rate could help reduce your monthly payments and save thousands over the life of the loan.
$2,059/mo
Est. payment
Explore your selling options
Work with a Zillow partner agent
Leverage their expertise and Zillow's premium Showcase listings to get your home seen by more buyers.
Get startedList with your own agent
Get your home in front of millions of buyers by listing it on Zillow.
Learn how to do itSell it yourself
Take full control of how buyers see your home on Zillow by listing For Sale by Owner (FSBO).
List your homeWhat's special
Private deck entranceExpansive walk-in closetNatural lightWell-appointed kitchenOpen floor planNewer appliances
Zillow last checked:
Listing updated:
Listed by:
Kelly T Burleson 817-366-8507,
McGraw Realtors HSV
Bought with:
Amber White, AR
White Stone Real Estate
Source: CARMLS,MLS#: 23038992
Facts & features
Interior
Bedrooms & bathrooms
- Bedrooms: 3
- Bathrooms: 2
- Full bathrooms: 2
Rooms
- Room types: Den/Family Room, Office/Study
Dining room
- Features: Separate Dining Room, Eat-in Kitchen, Separate Breakfast Rm, Kitchen/Dining Combo, Breakfast Bar, Kitchen/Den
Heating
- Electric, Heat Pump
Cooling
- Electric
Appliances
- Included: Built-In Range, Microwave, Electric Range, Dishwasher, Disposal
- Laundry: Laundry Room
Features
- Pantry, Primary Bedroom/Main Lv, Guest Bedroom/Main Lv, 3 Bedrooms Same Level
- Flooring: Carpet, Wood, Tile, Luxury Vinyl
- Has fireplace: Yes
- Fireplace features: Gas Starter, Gas Logs Present, Glass Doors
Interior area
- Total structure area: 2,242
- Total interior livable area: 2,242 sqft
Property
Parking
- Total spaces: 2
- Parking features: Garage, Parking Pad, Two Car
- Has garage: Yes
Features
- Levels: One
- Stories: 1
- Patio & porch: Patio, Deck, Porch
- Exterior features: Rain Gutters
- Has view: Yes
- View description: Lake
- Has water view: Yes
- Water view: Lake
- Frontage type: Golf Course
Lot
- Size: 0.25 Acres
- Dimensions: 89 x 98 x 123 x 140
- Features: Level, Extra Landscaping
Details
- Parcel number: 76200004000
Construction
Type & style
- Home type: SingleFamily
- Architectural style: Traditional
- Property subtype: Single Family Residence
Materials
- Foundation: Crawl Space
- Roof: Shingle
Condition
- New construction: No
- Year built: 2007
Details
- Builder name: Cooper built 'Poncewood' split floor plan
Utilities & green energy
- Gas: Gas-Propane/Butane
- Sewer: Public Sewer
- Water: POA Water
- Utilities for property: Gas-Propane/Butane
Community & HOA
Community
- Features: Pool, Tennis Court(s), Playground, Picnic Area, Mandatory Fee, Marina, Golf, Fitness/Bike Trail, Gated
- Subdivision: Verada
HOA
- Has HOA: Yes
- HOA fee: $110 monthly
Location
- Region: Hot Springs Village
Financial & listing details
- Price per square foot: $183/sqft
- Tax assessed value: $343,930
- Annual tax amount: $3,060
- Date on market: 12/7/2023
- Listing terms: VA Loan,FHA,Conventional,Cash
- Road surface type: Paved
Price history
| Date | Event | Price |
|---|---|---|
| 1/18/2024 | Sold | $410,000-2.1%$183/sqft |
Source:  CARMLS #23038992 Report a problem CARMLS #23038992 Report a problem | ||
| 1/7/2024 | Contingent | $419,000$187/sqft |
Source: CARMLS #23038992 Report a problem | ||
| 12/7/2023 | Listed for sale | $419,000+14.8%$187/sqft |
Source: CARMLS #23038992 Report a problem | ||
| 12/1/2021 | Sold | $365,000+1.7%$163/sqft |
Source: CARMLS #21035700 Report a problem | ||
| 11/9/2021 | Contingent | $359,000$160/sqft |
Source: CARMLS #21035700 Report a problem | ||
| 11/1/2021 | Listed for sale | $359,000+32.1%$160/sqft |
Source: CARMLS #21035700 Report a problem | ||
| 10/1/2018 | Sold | $271,750-2.4%$121/sqft |
Source: CARMLS #18016478 Report a problem | ||
| 7/9/2018 | Price change | $278,500-3.6%$124/sqft |
Source: RE/MAX of Hot Springs Village #18016478 Report a problem | ||
| 5/25/2018 | Listed for sale | $289,000+702.8%$129/sqft |
Source: RE/MAX of Hot Springs Village #18016478 Report a problem | ||
| 12/5/2005 | Sold | $36,000$16/sqft |
Source: Public Record Report a problem | ||
Public tax history
| Year | Property taxes | Tax assessment |
|---|---|---|
| 2025 | $2,461 -3.9% | $68,786 |
| 2024 | $2,561 -16.3% | $68,786 |
| 2023 | $3,061 | $68,786 |
| 2022 | $3,061 +63.3% | $68,786 +36% |
| 2021 | $1,875 | $50,560 |
| 2020 | $1,875 | $50,560 |
| 2019 | $1,875 -1.3% | $50,560 |
| 2018 | $1,900 | $50,560 |
| 2017 | $1,900 | $50,560 -12.6% |
| 2016 | $1,900 -14.4% | $57,850 |
| 2015 | $2,219 | $57,850 +0.2% |
| 2014 | $2,219 -13.4% | $57,730 |
| 2013 | $2,563 | $57,730 -0.2% |
| 2012 | -- | $57,850 -2.6% |
| 2011 | -- | $59,410 |
| 2010 | -- | $59,410 |
| 2009 | -- | $59,410 +2.9% |
| 2008 | -- | $57,730 |
Find assessor info on the county website
Neighborhood: 71909
Nearby homes
- $423,6003 bd2 ba2.1k sqft10 Elcano Dr, Hot Springs Village, AR 71909Off Market

- $30,0000.327 Acres6 Elcano Dr, Hot Springs Village, AR 71909Off Market
- $376,200-- bd2 ba1.9k sqft4 Elcano Dr, Hot Springs Village, AR 71909Off Market
- $375,0003 bd2 ba2.2k sqft12 Elcano Dr, Hot Springs Village, AR 71909Sold
- $389,1003 bd2 ba1.8k sqft11 Elcano Hot, Springs Village, AR 71909Off Market
- $415,8003 bd2 ba1.8k sqft11 Elcano Dr, Hot Springs Village, AR 71909Off Market
- $375,1003 bd2 ba2.1k sqft13 Elcano Dr, Hot Springs Village, AR 71909Off Market
- $450,0003 bd2 ba2.4k sqft2 Elcano Dr, Hot Springs Village, AR 71909Sold
Nearby schools
GreatSchools rating
- 7/10Fountain Lake Elementary SchoolGrades: PK-4Distance: 8.9 mi
- 6/10Fountain Lake Middle School Cobra Digital Prep AcademyGrades: 5-8Distance: 8.9 mi
- 6/10Fountain Lake High SchoolGrades: 9-12Distance: 8.9 mi


Get pre-qualified for a loan
At Zillow Home Loans, we can pre-qualify you in as little as 5 minutes with no impact to your credit score.An equal housing lender. NMLS #10287.
Nearby cities
Nearby zip codes
Other Hot Springs Village Topics
- Apartments for Rent in 71909
- Houses for Sale in 71909
- Houses for Rent in 71909
- 71909 Real Estate
- Hot Springs Village Condos
- Houses for Sale in Hot Springs Village
- Newest Listings in Hot Springs Village
- Hot Springs Village Home Values
- Hot Springs Village Real Estate Agents
- Hot Springs Village Refinance
- Hot Springs Village Mortgage Rates
