Welcome to this exquisite, Gary Gardner built, executive home, where luxury and comfort meet to create the perfect living space for you and your family. This property is a true gem, offering a plethora of features and amenities that cater to a sophisticated lifestyle. Situated on nearly 2 acres of wooded privacy and surrounded by manicured landscaping, this prestigious Elderberry Cove home offers exceptional curb appeal with its long winding driveway leading to a side entry 3-car garage, Georgian style brick front and architectural shingle roof with multiple roof lines and quoined corners adding beauty and detail. Enter this home through your double front doors to a grand foyer with soaring vaulted ceiling and Palladian window. Other features of this home include large windows for plenty of natural light, an extensive array of custom millwork including crown moldings, chair railings, wainscotings and window/door trim. Gleaming hardwood flooring adding elegance and warmth, plush pile carpeting and ceramic tile flooring throughout; designer paint and wall treatments with coordinating window coverings; stylish and grand lighting fixtures; skylights; peninsula styled kitchen with cherry wood cabinetry, granite countertops, tile backsplash, recessed lighting, full appliance package, including a brand new wall oven; a breakfast area with a buffet counter; Family Room with floor to ceiling stone fireplace and wet bar; A bright and inviting sunroom, with French door entry, ideal for enjoying your morning coffee or unwinding in the evening. And a dedicated home office space, perfect for remote work or study. On the second level you will find 4 spacious bedrooms, each designed for relaxation and privacy. The large primary suite has a beautiful tray ceiling and offers abundant closet space, including a walk-in closet. The attached bathroom features a whirlpool tub with ceramic tile decking, two oversized vanities and a stall shower with tile surround. The hall bath has been recently updated to include a beautiful walk in shower with floor to ceiling tile, frameless glass enclosure, a skylight and recessed lighting. On this level you will also find a walk-in cleaning closet and a spacious laundry room with storage closet, white cabinetry and utility sink. The finished basement serves as an entertainment hub, perfect for hosting movie nights, game days, or casual gatherings with friends and family. With its own bedroom area, this space can be easily transformed into a private guest suite, providing comfort and privacy for overnight visitors. There is also an unfinished area, offering ample storage space. Other updates include; New 2-Zone HVAC (2yrs), New architectural shingle roof (2yrs) and water heater (9yrs). You will love the convenient location of this home, near major highways, shopping, restaurants, the shore points and Philadelphia. Medford is known for highly rated schools, quaint Main Street shopping and dining and abundant community activities and recreational activities. This executive home is a perfect blend of luxury, comfort, and practicality, making it an exceptional choice for discerning homeowners. Schedule your tour today, you won’t want to miss this one!
Sold for $950,000
$950,000
8 Elderberry Dr, Medford, NJ 08055
4beds
4,082sqft
Single Family Residence
Built in 1998
1.81 Acres Lot
$984,200 Zestimate®
$233/sqft
$6,019 Estimated rent
Home value
$984,200
$886,000 - $1.09M
$6,019/mo
Zestimate® history
Owner options
List your home for rent
$6,019/mo
Rent Zestimate®
Find your next renter with Zillow Rental Manager. Plus, with online applications, you can quickly screen prospective tenants – for free.
$6,019/mo
Rent Zestimate®
Refinance and save
$7,771/mo
Est. payment
Refinancing to a lower rate could help reduce your monthly payments and save thousands over the life of the loan.
$7,771/mo
Est. payment
Explore your selling options
Work with a Zillow partner agent
Leverage their expertise and Zillow's premium Showcase listings to get your home seen by more buyers.
Get startedList with your own agent
Get your home in front of millions of buyers by listing it on Zillow.
Learn how to do itSell it yourself
Take full control of how buyers see your home on Zillow by listing For Sale by Owner (FSBO).
List your homeWhat's special
Designer paintFinished basementVaulted ceilingTray ceilingRecessed lightingPrivate guest suiteWalk in shower
Zillow last checked:
Listing updated:
Listed by:
Genevieve Haldeman 609-685-8423,
Keller Williams Realty - Medford
Bought with:
Daren Sautter, 8836053
Long & Foster Real Estate, Inc.
Source: Bright MLS,MLS#: NJBL2085032
Facts & features
Interior
Bedrooms & bathrooms
- Bedrooms: 4
- Bathrooms: 3
- Full bathrooms: 2
- 1/2 bathrooms: 1
- Main level bathrooms: 1
Rooms
- Room types: Living Room, Dining Room, Primary Bedroom, Sitting Room, Bedroom 2, Bedroom 3, Bedroom 4, Bedroom 5, Kitchen, Family Room, Study, Sun/Florida Room, Exercise Room, Laundry, Media Room
Primary bedroom
- Level: Upper
- Area: 345 Square Feet
- Dimensions: 23 x 15
Bedroom 2
- Level: Upper
- Area: 176 Square Feet
- Dimensions: 16 x 11
Bedroom 3
- Level: Upper
- Area: 195 Square Feet
- Dimensions: 15 x 13
Bedroom 4
- Level: Upper
- Area: 165 Square Feet
- Dimensions: 15 x 11
Bedroom 5
- Level: Lower
Dining room
- Level: Main
- Area: 195 Square Feet
- Dimensions: 15 x 13
Exercise room
- Level: Lower
Family room
- Level: Main
- Area: 440 Square Feet
- Dimensions: 22 x 20
Kitchen
- Level: Main
- Area: 208 Square Feet
- Dimensions: 16 x 13
Laundry
- Level: Upper
- Area: 80 Square Feet
- Dimensions: 10 x 8
Living room
- Level: Main
- Area: 180 Square Feet
- Dimensions: 15 x 12
Media room
- Level: Lower
Sitting room
- Level: Upper
- Area: 100 Square Feet
- Dimensions: 10 x 10
Study
- Level: Main
- Area: 168 Square Feet
- Dimensions: 14 x 12
Other
- Level: Main
- Area: 221 Square Feet
- Dimensions: 17 x 13
Heating
- Forced Air, Natural Gas
Cooling
- Central Air, Electric
Appliances
- Included: Microwave, Cooktop, Dishwasher, Oven, Gas Water Heater
- Laundry: Laundry Room
Features
- Additional Stairway, Attic, Bar, Soaking Tub, Bathroom - Stall Shower, Bathroom - Walk-In Shower, Breakfast Area, Built-in Features, Ceiling Fan(s), Crown Molding, Open Floorplan, Floor Plan - Traditional, Eat-in Kitchen, Kitchen - Gourmet, Pantry, Recessed Lighting, Wainscotting, Walk-In Closet(s)
- Flooring: Carpet, Wood
- Windows: Skylight(s), Window Treatments
- Basement: Finished
- Number of fireplaces: 1
- Fireplace features: Gas/Propane, Stone
Interior area
- Total structure area: 4,082
- Total interior livable area: 4,082 sqft
- Finished area above ground: 4,082
- Finished area below ground: 0
Property
Parking
- Total spaces: 3
- Parking features: Garage Faces Side, Built In, Inside Entrance, Attached
- Attached garage spaces: 3
Accessibility
- Accessibility features: Stair Lift
Features
- Levels: Two
- Stories: 2
- Pool features: None
- Has spa: Yes
- Spa features: Bath
Lot
- Size: 1.81 Acres
Details
- Additional structures: Above Grade, Below Grade
- Parcel number: 2006501 0800018
- Zoning: RGD
- Special conditions: Standard
Construction
Type & style
- Home type: SingleFamily
- Architectural style: Colonial
- Property subtype: Single Family Residence
Materials
- Frame
- Foundation: Concrete Perimeter
Condition
- Excellent
- New construction: No
- Year built: 1998
Utilities & green energy
- Sewer: On Site Septic
- Water: Public
Community & HOA
Community
- Subdivision: Elderberry Cove
HOA
- Has HOA: Yes
- HOA fee: $1,100 annually
- HOA name: LAKESIDE MANAGEMENT
Location
- Region: Medford
- Municipality: MEDFORD TWP
Financial & listing details
- Price per square foot: $233/sqft
- Tax assessed value: $632,300
- Annual tax amount: $22,440
- Date on market: 4/14/2025
- Listing agreement: Exclusive Right To Sell
- Listing terms: Cash,Conventional,FHA,VA Loan
- Inclusions: Washer, Dryer, Refrigerator, Lighting And Window Blinds (except Where Noted In Exclusions)
- Exclusions: Sunroom And Front Bedroom (left Side Of Home) Window Treatments / Drapes Excluded . Family Room Drapes (can Be Purchased, Only 1 Yr Old). Dr Set Is For Sale As Well As Front Living Room Furniture. Family Room Rug Is For Sale.
- Ownership: Fee Simple
Price history
| Date | Event | Price |
|---|---|---|
| 6/27/2025 | Sold | $950,000$233/sqft |
Source:  Bright MLS #NJBL2085032 Report a problem Bright MLS #NJBL2085032 Report a problem | ||
| 5/19/2025 | Pending sale | $950,000$233/sqft |
Source: Bright MLS #NJBL2085032 Report a problem | ||
| 5/11/2025 | Contingent | $950,000$233/sqft |
Source: Bright MLS #NJBL2085032 Report a problem | ||
| 4/14/2025 | Listed for sale | $950,000+35.7%$233/sqft |
Source: Bright MLS #NJBL2085032 Report a problem | ||
| 7/17/2023 | Listing removed | -- |
Source: Bright MLS #NJBL398264 Report a problem | ||
| 7/16/2021 | Sold | $700,000-4.1%$171/sqft |
Source: Bright MLS #NJBL398264 Report a problem | ||
| 6/5/2021 | Pending sale | $729,900$179/sqft |
Source: Bright MLS #NJBL398264 Report a problem | ||
| 6/3/2021 | Contingent | $729,900$179/sqft |
Source: Bright MLS #NJBL398264 Report a problem | ||
| 5/20/2021 | Listed for sale | $729,900-5.8%$179/sqft |
Source: Bright MLS #NJBL398264 Report a problem | ||
| 5/19/2021 | Listing removed | $775,000$190/sqft |
Source: Bright MLS #NJBL396712 Report a problem | ||
| 5/5/2021 | Price change | $775,000-2.5%$190/sqft |
Source: Bright MLS #NJBL396712 Report a problem | ||
| 4/30/2021 | Listed for sale | $795,000$195/sqft |
Source: Bright MLS #NJBL396712 Report a problem | ||
| 4/30/2021 | Listing removed | $795,000$195/sqft |
Source: Bright MLS #NJBL393276 Report a problem | ||
| 4/22/2021 | Contingent | $795,000$195/sqft |
Source: Bright MLS #NJBL393276 Report a problem | ||
| 3/16/2021 | Listed for sale | $795,000+32.5%$195/sqft |
Source: Bright MLS #NJBL393276 Report a problem | ||
| 8/5/2010 | Listing removed | $600,000-7.7%$147/sqft |
Source: Pat McKenna Realtors #5703024 Report a problem | ||
| 5/1/2010 | Price change | $649,900-1.5%$159/sqft |
Source: Pat McKenna Realtors #5703024 Report a problem | ||
| 3/23/2010 | Price change | $659,900-2.9%$162/sqft |
Source: Weichert Realtors #5490537 Report a problem | ||
| 10/12/2009 | Price change | $679,900-2.9%$167/sqft |
Source: Weichert Realtors #5490537 Report a problem | ||
| 8/29/2009 | Price change | $699,900-3.4%$171/sqft |
Source: Weichert Realtors #5490537 Report a problem | ||
| 6/28/2009 | Listed for sale | $724,900+41.3%$178/sqft |
Source: Weichert Realtors #5490537 Report a problem | ||
| 4/29/1998 | Sold | $513,151$126/sqft |
Source: Public Record Report a problem | ||
Public tax history
| Year | Property taxes | Tax assessment |
|---|---|---|
| 2025 | $22,440 +7% | $632,300 |
| 2024 | $20,980 | $632,300 +2.5% |
| 2023 | -- | $617,000 +1.3% |
| 2022 | $19,786 +0.6% | $608,800 |
| 2021 | $19,676 +2% | $608,800 |
| 2020 | $19,293 +1.4% | $608,800 |
| 2019 | $19,025 +0.7% | $608,800 |
| 2018 | $18,888 +0.3% | $608,800 0% |
| 2017 | $18,827 +1.5% | $608,900 |
| 2016 | $18,547 +3.1% | $608,900 |
| 2015 | $17,981 +3.4% | $608,900 |
| 2014 | $17,390 +3.6% | $608,900 |
| 2013 | $16,794 -18.3% | $608,900 +27.6% |
| 2010 | $20,558 +0.7% | $477,200 |
| 2009 | $20,410 -0.8% | $477,200 |
| 2008 | $20,567 +3.6% | $477,200 |
| 2007 | $19,856 +5.4% | $477,200 |
| 2006 | $18,845 +3.7% | $477,200 |
| 2005 | $18,177 +8% | $477,200 |
| 2004 | $16,836 | $477,200 |
| 2003 | -- | $477,200 |
| 2002 | -- | $477,200 |
| 2001 | -- | $477,200 |
Find assessor info on the county website
Neighborhood: 08055
Nearby homes
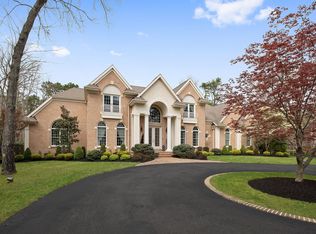
- $1,371,3005 bd4 ba5.2k sqft6 Elderberry Dr, Medford, NJ 08055Off Market
- $1,406,7005 bd4 ba5.4k sqft10 Elderberry Dr, Medford, NJ 08055Off Market
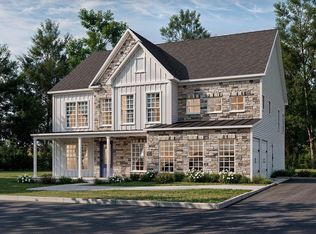
- $1,140,9905 bd5 ba3.9k sqft4 Elderberry Dr, Medford, NJ 08055New Construction
- $1,205,1005 bd5 ba5.5k sqft13 Elderberry Dr, Medford, NJ 08055Off Market
- $999,9005 bd5 ba3.7k sqft18 Elderberry Dr, Medford, NJ 08055Sold
- $1,205,200-- bd-- ba5.2k sqft15 Elderberry Dr, Medford, NJ 08055Off Market
- $1,216,900-- bd-- ba4.5k sqft11 Elderberry Ct, Medford, NJ 08055Off Market
- $102,0004.261 Acres15 Cliffswallow Dr, Medford, NJ 08055Off Market
Nearby schools
GreatSchools rating
- 7/10Taunton Forge Elementary SchoolGrades: PK-5Distance: 3.4 mi
- 5/10Medford Township Memorial SchoolGrades: PK,7-8Distance: 3.9 mi
- 7/10Shawnee High SchoolGrades: 9-12Distance: 3.4 mi
Schools provided by the listing agent
- Elementary: Cranberry Pine E.s.
- Middle: Medford Township Memorial
- High: Shawnee H.s.
- District: Medford Township Public Schools
Source: Bright MLS. This data may not be complete. We recommend contacting the local school district to confirm school assignments for this home.
Get a cash offer in 3 minutes
Find out how much your home could sell for in as little as 3 minutes with a no-obligation cash offer.
Estimated market value
$984,200
Get a cash offer in 3 minutes
Find out how much your home could sell for in as little as 3 minutes with a no-obligation cash offer.
Estimated market value
$984,200
- New Jersey
- Burlington County
- Medford Township
- 08055
- 8 Elderberry Dr
Nearby cities
Nearby zip codes
Other Medford Township Topics
- Apartments for Rent in 08055
- Houses for Sale in 08055
- Houses for Rent in 08055
- 08055 Real Estate
- Medford Township Condos
- Houses for Sale in Medford Township
- Newest Listings in Medford Township
- Medford Township Home Values
- Medford Township Real Estate Agents
- Medford Township Refinance
- Medford Township Mortgage Rates
