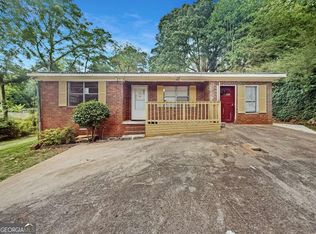
Located in a well established Gainesville neighborhood, this all brick on basement ranch, is just minutes from shopping, dining, and Lake Lanier!
Pending
$300,000
8 Elita Dr, Gainesville, GA 30504
3beds
1,621sqft
:
Get pre-qualified$1,828/mo
Single Family Residence
Built in 1962
0.33 Acres Lot
$285,100 Zestimate®
$185/sqft
$-- HOA
What's special
- 56 days |
- 1,109 |
- 75 |
Zillow last checked:
Listing updated:
Listed by:
Tristen Adams 770-519-8145,
eXp Realty
Source: GAMLS,MLS#: 10761163
Facts & features
Interior
Bedrooms & bathrooms
- Bedrooms: 3
- Bathrooms: 3
- Full bathrooms: 2
- 1/2 bathrooms: 1
- Main level bathrooms: 2
- Main level bedrooms: 3
Rooms
- Room types: Family Room, Office
Dining room
- Features: Dining Rm/Living Rm Combo
Kitchen
- Features: Breakfast Area, Breakfast Bar, Breakfast Room
Heating
- Central
Cooling
- Central Air
Appliances
- Included: Cooktop, Oven
- Laundry: Upper Level
Features
- Master On Main Level
- Flooring: Hardwood
- Basement: Exterior Entry,Interior Entry,Unfinished
- Number of fireplaces: 1
- Fireplace features: Outside
- Common walls with other units/homes: No Common Walls
Interior area
- Total structure area: 1,621
- Total interior livable area: 1,621 sqft
- Finished area above ground: 1,621
- Finished area below ground: 0
Property
Parking
- Total spaces: 4
- Parking features: Parking Pad, RV/Boat Parking
- Has uncovered spaces: Yes
Features
- Levels: Two
- Stories: 2
- Patio & porch: Deck, Patio
- Exterior features: Other
- Fencing: Back Yard,Chain Link,Front Yard
- Body of water: None
Lot
- Size: 0.33 Acres
- Features: City Lot
- Residential vegetation: Grassed, Partially Wooded
Details
- Additional structures: Shed(s), Workshop
- Parcel number: 00116 003024
Construction
Type & style
- Home type: SingleFamily
- Architectural style: Ranch
- Property subtype: Single Family Residence
Materials
- Brick
- Foundation: Block, Pillar/Post/Pier
- Roof: Composition
Condition
- Resale
- New construction: No
- Year built: 1962
Utilities & green energy
- Sewer: Septic Tank
- Water: Public
- Utilities for property: Electricity Available, Water Available
Community & HOA
Community
- Features: None
- Subdivision: Rustic Heights
HOA
- Has HOA: No
- Services included: None
Location
- Region: Gainesville
Financial & listing details
- Price per square foot: $185/sqft
- Tax assessed value: $266,000
- Annual tax amount: $2,364
- Date on market: 5/28/2026
- Cumulative days on market: 56 days
- Listing agreement: Exclusive Right To Sell
- Electric utility on property: Yes
Estimated market value
$285,100
$271,000 - $299,000
$2,204/mo
Price history
| Date | Event | Price |
|---|---|---|
| 7/9/2026 | Pending sale | $300,000$185/sqft |
Source:  GAMLS #10761163 Report a problem GAMLS #10761163 Report a problem | ||
| 6/3/2026 | Listed for sale | $300,000$185/sqft |
Source: eXp Realty #10761163 Report a problem | ||
| 6/1/2026 | Contingent | $300,000$185/sqft |
Source: eXp Realty #7767991 Report a problem | ||
| 5/28/2026 | Listed for sale | $300,000-16.6%$185/sqft |
Source: GAMLS #10761163 Report a problem | ||
| 5/23/2025 | Listing removed | -- |
Source: Owner Report a problem | ||
| 4/13/2025 | Listed for sale | $359,900$222/sqft |
Source: Owner Report a problem | ||
Public tax history
| Year | Property taxes | Tax assessment |
|---|---|---|
| 2025 | $2,608 +217.9% | $106,400 +7.2% |
| 2024 | $820 -3.4% | $99,280 -1.2% |
| 2023 | $849 +1.4% | $100,440 +10% |
| 2022 | $837 +6.5% | $91,320 +18.7% |
| 2021 | $787 -2.9% | $76,960 -3.7% |
| 2020 | $811 +13.2% | $79,920 +16.8% |
| 2019 | $716 +19.6% | $68,440 +14.1% |
| 2018 | $599 -5.3% | $60,000 +32.7% |
| 2017 | $632 +65.5% | $45,200 +11.1% |
| 2016 | $382 -0.2% | $40,688 |
| 2015 | $383 | $40,688 |
| 2014 | $383 | $40,688 |
| 2013 | -- | -- |
| 2012 | -- | -- |
| 2011 | -- | -- |
| 2010 | -- | -- |
| 2009 | $1,132 +266.4% | -- |
| 2007 | $309 +28.5% | -- |
| 2006 | $240 -0.1% | -- |
| 2005 | $241 -0.1% | -- |
| 2004 | $241 -0.2% | -- |
| 2003 | $241 +7.3% | -- |
| 2002 | $225 -62.9% | -- |
| 2001 | $606 -4.2% | -- |
| 2000 | $632 | $29,844 |
Find assessor info on the county website
Monthly payment
Est. payment
Payment breakdown
Explore the cost of this home by adjusting the details. Changes won't be saved.Climate risks
Neighborhood: Browns Bridge
Nearby schools
GreatSchools rating
- 4/10Lyman Hall Elementary SchoolGrades: PK-5Distance: 2.1 mi
- 6/10Chestatee Middle SchoolGrades: 6-8Distance: 4.3 mi
- 5/10Chestatee High SchoolGrades: 9-12Distance: 4.4 mi
Schools provided by the listing agent
- Elementary: Lyman Hall
- Middle: Chestatee
- High: Chestatee
Source: GAMLS. This data may not be complete. We recommend contacting the local school district to confirm school assignments for this home.
- $273,0003 bd1 ba1.3k sqft10 Elita Dr, Gainesville, GA 30504Off Market
- $257,9003 bd1 ba1.3k sqft6 Elita Dr, Gainesville, GA 30504Off Market
- $315,4003 bd2 ba1.6k sqft203 Green Hill Cir, Gainesville, GA 30504Off Market
- $3,500-- bd-- ba1.3k sqft203 Green Hill Cir NW, Gainesville, GA 30504Off Market
- $295,8003 bd2 ba1.2k sqft12 Elita Dr, Gainesville, GA 30504Off Market
- $264,8003 bd1 ba1.4k sqft4 Elita Dr, Gainesville, GA 30504Off Market
- $282,0003 bd1 ba1.2k sqft7 Elita Dr, Gainesville, GA 30504Off Market
- $24,800-- bd-- ba-- sqft207 Green Hill Cir, Gainesville, GA 30504Off Market
A local agent can set up tours, give advice and negotiate with sellers.
A local lender can help you make sure your offer is ready when you are.
Similar homes
- $284,9004 bd2 ba1.6k sqft2228 Lee St, Gainesville, GA 30504Active
 MLS ID #10770213, Ana L Munoz, Keller Williams Lanier Partners. GAMLS
 - $329,0003 bd2 ba1.3k sqft3670 Windy Hill Dr, Gainesville, GA 30504Active Under Contract
 MLS ID #10778950, Quinton Chambers, GA Realty LLC. GAMLS
 - $300,0003 bd2 ba1.2k sqft1237 S Enota Dr NE, Gainesville, GA 30501Active Under Contract
 MLS ID #10772266, Amy Sutherland, The Norton Agency. GAMLS
 - $265,0002 bd2 ba1k sqft2901 Waterford Dr, Gainesville, GA 30504Active
 MLS ID #10803604, Jeannie Posner, eXp Realty. GAMLS
 - $289,5003 bd1 ba1.1k sqft1396 Enota Ave NE, Gainesville, GA 30501ActiveMLS ID #10803616, David Kimbrell, Waldrip Real Estate. GAMLS
- $310,0002 bd2 ba1k sqft456 Christopher Dr, Gainesville, GA 30501ActiveMLS ID #10701615, Styles Realty Group, Century 21 Results. GAMLS
- $300,0003 bd2 ba1.1k sqft9625 Manor Ln, Gainesville, GA 30506ActiveMLS ID #10781297, Bonds Realty Group, Keller Williams Realty Atl. Partners. GAMLS
- $300,0003 bd2 ba1.7k sqft4127 Warren Rd, Flowery Branch, GA 30542Active Under ContractMLS ID #10803369, Matt Norris, Motto. GAMLS
- $320,0003 bd2 ba1.8k sqft3082 Lake Ranch Dr, Gainesville, GA 30506ActiveMLS ID #10764631, Adam Woodring, Mainstay Brokerage. GAMLS
- $259,0002 bd2 ba1.5k sqft5232 Trudy Cir, Gainesville, GA 30504Active Under ContractMLS ID #10786287, Sam Elliott, Nationalrei. GAMLS
- $330,0003 bd2 ba1.7k sqft2864 Gaines Mill Rd, Gainesville, GA 30507ActiveMLS ID #10768442, Ethan Rafferty, CKE Realty Services LLC. GAMLS
- $289,9003 bd2 ba1.3k sqft4075 Craig Pl, Gainesville, GA 30507ActiveMLS ID #10707885, Porter Williams Team, BHHS Georgia Properties. GAMLS
- $334,9003 bd3 ba1.4k sqft3043 Saddle Creek Dr, Gainesville, GA 30507ActiveMLS ID #10759015, Jorge Jaramillo, La Rosa Realty Georgia LLC. GAMLS
- $340,0003 bd3 ba1.5k sqft3305 Ladd Dr, Gainesville, GA 30506ActiveMLS ID #10793356, Maria Ibarra, Keller Williams Realty Atl. Partners. GAMLS
- $400,0004 bd3 ba1.5k sqft212 Christopher Dr, Gainesville, GA 30501ActiveMLS ID #10800055, Karen Hilliard, Keller Williams Realty North Atlanta. GAMLS
- $349,9993 bd2 ba1.5k sqft7216 Ironwood Dr, Gainesville, GA 30507For Sale
 MLS ID #7803066, Stephen McClain, Your Home Sold Guaranteed Realty Crown Group. FMLS GA
 - $380,0003 bd2 ba1.2k sqft549 Park Street Pl, Gainesville, GA 30501ActiveMLS ID #10638172, Pat Burke, Keller Williams Lanier Partners. GAMLS
- $375,0003 bd2 ba2k sqft4002 Sundown Dr, Gainesville, GA 30506For SaleMLS ID #7781651, Allen Dellinger, Keller Williams Lanier Partners. FMLS GA
- $399,9993 bd2 ba1.9k sqft344 Holly Dr, Gainesville, GA 30501ActiveMLS ID #10685698, Marcia Kesler, BHHS Georgia Properties. GAMLS
- $270,0003 bd2 ba1k sqft3716 Tanners Mill Rd, Gainesville, GA 30507ActiveMLS ID #10772477, Renee M Stevens, Harry Norman Realtors. GAMLS
