Skip main navigation
Closed
  • Listed by: EXP Realty
    Bought with: EXP Realty
    $740,000

    8 Elizabeth Way, Mont Vernon, NH 03057

    4beds
    2,672sqft
    Single Family Residence
    Built in 2001
    8.35 Acres Lot
    $845,700 Zestimate®
    $277/sqft
    $4,329 Estimated rent

    Home value

    $845,700

    $803,000 - $896,000

    $4,329/mo

    Zestimate® history
    Loading
    Loading...

    Owner options

    List your home for rent

    $4,329/mo

    Rent Zestimate®

    Find your next renter with Zillow Rental Manager. Plus, with online applications, you can quickly screen prospective tenants – for free.

    Learn more

    $4,329/mo

    Rent Zestimate®

    Refinance and save

    $4,060/mo

    Est. payment

    Refinancing to a lower rate could help reduce your monthly payments and save thousands over the life of the loan.

    See today's rates

    $4,060/mo

    Est. payment

    Explore your selling options

    Work with a Zillow partner agent

    Leverage their expertise and Zillow's premium Showcase listings to get your home seen by more buyers.

    Get started

    List with your own agent

    Get your home in front of millions of buyers by listing it on Zillow.

    Learn how to do it

    Sell it yourself

    Take full control of how buyers see your home on Zillow by listing For Sale by Owner (FSBO).

    List your home

    What's special

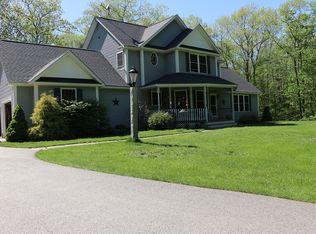
    Nestled on 8.3 tranquil acres in a serene cul-de-sac neighborhood, this charming home is a nature lover's paradise, offering a perfect blend of elegance and comfort just minutes from Mont Vernon village. The 9-foot first floor ceilings, oversized windows, and cherry floors and kitchen cabinetry exude warmth and natural light, and the open floor concept is ideal for entertaining. The heart of the home features a cozy, high-efficiency Woodstock wood stove, providing supplementary warmth during the winter months, while the den/office offers additional space for work or leisure. The sun-drenched backyard invites outdoor enjoyment with its expansive, level lawn, and the large deck and screened-in porch promote relaxation and outdoor living. The flexible second floor layout offers four bedrooms, including a spacious primary suite complete with walk-in closet and private three-quarter bathroom. Step out from the primary bathroom onto your private balcony deck, wired and prepped for a hot tub. The unfinished walk-up attic and finished basement provide opportunities for additional living space. Recent upgrades include furnace and hot water heater. This home has been lovingly cared for by its original owners, with attention to craftsmanship by local builder and owner, and is located in the desirable Amherst/Mont Vernon School District. This home has been pre-inspected, with reports available upon a successful first showing and proof of funds letter.

    Zillow last checked:

    Listing updated:

    Listed by:

    David E Hall,

    EXP Realty Cell:603-345-5802

    Bought with:

    Samuel P Schwanke

    EXP Realty

    Source: PrimeMLS,MLS#: 5008913MLS Logo

    Facts & features

    Interior

    Bedrooms & bathrooms
    • Bedrooms: 4
    • Bathrooms: 3
    • Full bathrooms: 1
    • 3/4 bathrooms: 1
    • 1/2 bathrooms: 1
    Heating
    • Propane, Wood, Forced Air
    Cooling
    • Central Air
    Appliances
    • Included: Dishwasher, Disposal, Microwave, Gas Range, Refrigerator, Gas Water Heater
    • Laundry: 2nd Floor Laundry
    Features
    • Central Vacuum, Hearth, Kitchen Island, Primary BR w/ BA, Walk-In Closet(s)
    • Flooring: Carpet, Manufactured, Tile, Wood
    • Basement: Finished,Unfinished,Walk-Out Access
    • Attic: Walk-up
    • Number of fireplaces: 1
    • Fireplace features: Wood Burning, 1 Fireplace
    Interior area
    • Total structure area: 5,328
    • Total interior livable area: 2,672 sqft
    • Finished area above ground: 2,464
    • Finished area below ground: 208

    Property

    Parking
    • Total spaces: 2
    • Parking features: Shared Driveway, Paved
    • Garage spaces: 2
    Accessibility
    • Accessibility features: 1st Floor Hrd Surfce Flr
    Features
    • Levels: Two
    • Stories: 2
    • Patio & porch: Screened Porch
    • Exterior features: Deck, Shed
    Lot
    • Size: 8.35 Acres
    • Features: Country Setting, Level, Subdivided, Wooded
    Details
    • Parcel number: MVERM0004B0049L0001
    • Zoning description: RESIDE
    • Other equipment: Radon Mitigation

    Construction

    Type & style
    • Home type: SingleFamily
    • Architectural style: Colonial
    • Property subtype: Single Family Residence
    Materials
    • Wood Frame
    • Foundation: Concrete
    • Roof: Asphalt Shingle
    Condition
    • New construction: No
    • Year built: 2001

    Utilities & green energy

    • Electric: 200+ Amp Service, Circuit Breakers, Generator Ready
    • Sewer: Concrete, Leach Field, On-Site Septic Exists, Private Sewer, Septic Tank
    • Utilities for property: Cable

    Community & neighborhood

    Security
    • Security features: Security, Security System
    Location
    • Region: Mont Vernon

    Price history

    DateEventPrice
    9/26/2024Sold$740,000+2.1%$277/sqft
    Source: PrimeMLS #5008913 Report a problem
    8/13/2024Contingent$725,000$271/sqft
    Source: PrimeMLS #5008913 Report a problem
    8/8/2024Listed for sale$725,000$271/sqft
    Source: PrimeMLS #5008913 Report a problem

    Public tax history

    YearProperty taxesTax assessment
    2024$15,072 +15.5%$762,760 +69.7%
    2023$13,050 +3.6%$449,390
    2022$12,596 -1.4%$449,390
    2021$12,781 +7%$449,390
    2020$11,945 +2.9%$449,390
    2019$11,603 -0.1%$449,390 +17.7%
    2018$11,615 +6.5%$381,810 +3.1%
    2016$10,905 $370,300
    2015$10,905 +17.1%$370,300 -1.6%
    2014$9,311 -9.8%$376,220
    2013$10,327 $376,220

    Find assessor info on the county website

    Neighborhood: 03057

    Nearby schools

    GreatSchools rating
    Schools provided by the listing agent
    • Elementary: Mont Vernon Village School
    • Middle: Amherst Middle
    • High: Souhegan High School
    • District: Amherst Sch District SAU #39

    Source: PrimeMLS. This data may not be complete. We recommend contacting the local school district to confirm school assignments for this home.

    Get pre-qualified for a loan
    At Zillow Home Loans, we can pre-qualify you in as little as 5 minutes with no impact to your credit score.

    An equal housing lender. NMLS #10287.