Skip main navigation
Closed
  • $55,000

    8 Ellen Drive, Holden, ME 04429

    2beds
    840sqft
    Mobile Home
    Built in 2006
    -- sqft lot
    $57,100 Zestimate®
    $65/sqft
    $1,587 Estimated rent

    Home value

    $57,100

    $42,000 - $78,000

    $1,587/mo

    Zestimate® history
    Loading
    Loading...

    Owner options

    List your home for rent

    $1,587/mo

    Rent Zestimate®

    Find your next renter with Zillow Rental Manager. Plus, with online applications, you can quickly screen prospective tenants – for free.

    Learn more

    $1,587/mo

    Rent Zestimate®

    Refinance and save

    $731/mo

    Est. payment

    Refinancing to a lower rate could help reduce your monthly payments and save thousands over the life of the loan.

    See today's rates

    $731/mo

    Est. payment

    Explore your selling options

    Work with a Zillow partner agent

    Leverage their expertise and Zillow's premium Showcase listings to get your home seen by more buyers.

    Get started

    List with your own agent

    Get your home in front of millions of buyers by listing it on Zillow.

    Learn how to do it

    Sell it yourself

    Take full control of how buyers see your home on Zillow by listing For Sale by Owner (FSBO).

    List your home

    What's special

    Small mudroom additionFully applianced kitchenNewly installed heat pumpDurable metal roofSpacious double walk-in showerEfficient layout
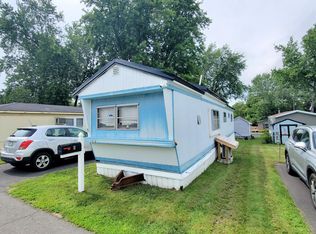
    Must see- well-maintained, one owner, 2006 Champion mobile home located in a quiet, friendly park with quick access to Brewer, Bangor, and I-395. This 2-bedroom, 1 full bath home offers an efficient layout with comfort in mind. The bathroom features a spacious double walk-in shower for added convenience. The fully applianced kitchen makes meal prep a breeze, and the newly installed heat pump (2023) provides both energy-efficient heating and cooling all year round. A small mudroom addition offers a perfect spot for boots and coats, helping to keep the main living space tidy. You'll appreciate the durable metal roof and the 8x8 Hill View Mini Barn shed—ideal for extra storage or tools. Set in the desirable Holden school district with high school choice, this home is a great option for those looking to downsize, start out, or enjoy low-maintenance living with easy access to shopping, restaurants, and everyday amenities.

    Zillow last checked:

    Listing updated:

    Listed by:

    Better Homes & Gardens Real Estate/The Masiello Group lindagardiner@masiello.com

    Bought with:

    Better Homes & Gardens Real Estate/The Masiello Group

    Source: Maine Listings,MLS#: 1620188MLS Logo

    Facts & features

    Interior

    Bedrooms & bathrooms
    • Bedrooms: 2
    • Bathrooms: 1
    • Full bathrooms: 1
    Bedroom 1
    • Features: Closet
    • Level: First
    • Area: 100.1 Square Feet
    • Dimensions: 11 x 9.1
    Bedroom 2
    • Features: Closet
    • Level: First
    • Area: 97.2 Square Feet
    • Dimensions: 12 x 8.1
    Kitchen
    • Features: Eat-in Kitchen
    • Level: Second
    • Area: 77 Square Feet
    • Dimensions: 11 x 7
    Living room
    • Level: First
    • Area: 177.6 Square Feet
    • Dimensions: 14.8 x 12
    Heating
    • Forced Air, Heat Pump
    Cooling
    • Heat Pump
    Appliances
    • Included: Dryer, Electric Range, Refrigerator, Washer
    Features
    • 1st Floor Primary Bedroom w/Bath, One-Floor Living, Shower
    • Flooring: Carpet, Vinyl
    • Doors: Storm Door(s)
    • Windows: Double Pane Windows
    • Has fireplace: No
    Interior area
    • Total structure area: 840
    • Total interior livable area: 840 sqft
    • Finished area above ground: 840
    • Finished area below ground: 0

    Property

    Parking
    • Parking features: Paved, 1 - 4 Spaces
    Accessibility
    • Accessibility features: Roll-in Shower
    Lot
    • Features: Mobile Home Park, Near Shopping, Near Turnpike/Interstate, Neighborhood, Level, Open Lot
    Details
    • Additional structures: Shed(s)
    • Parcel number: HOLNM17L1735TRL
    • On leased land: Yes
    • Zoning: Res
    • Other equipment: Internet Access Available

    Construction

    Type & style
    • Home type: MobileManufactured
    • Architectural style: Other,Ranch
    • Property subtype: Mobile Home
    Materials
    • Steel Frame, Vinyl Siding
    • Foundation: Slab
    • Roof: Metal
    Condition
    • Year built: 2006
    Details
    • Builder model: SC100C

    Utilities & green energy

    • Electric: Circuit Breakers
    • Sewer: Quasi-Public
    • Water: Other

    Community & neighborhood

    Location
    • Region: Holden
    • Subdivision: Cedar Haven Mobile Home Park

    HOA & financial

    HOA
    • Has HOA: Yes
    • HOA fee: $449 monthly

    Other

    Other facts
    • Body type: Single Wide
    • Road surface type: Paved

    Price history

    DateEventPrice
    7/23/2025Sold$55,000-15.4%$65/sqft
    Source: Maine Listings #1620188 Report a problem
    7/18/2025Pending sale$65,000$77/sqft
    Source: Maine Listings #1620188 Report a problem
    6/4/2025Price change$65,000-9.7%$77/sqft
    Source: Maine Listings #1620188 Report a problem
    5/8/2025Price change$72,000-12.1%$86/sqft
    Source: Maine Listings #1620188 Report a problem
    4/24/2025Listed for sale$81,900$98/sqft
    Source: Maine Listings #1620188 Report a problem

    Public tax history

    YearProperty taxesTax assessment
    2024$462 $25,900
    2023$462 $25,900
    2022$462 $25,900
    2021$462 -1.9%$25,900 -1.9%
    2020$471 +2.8%$26,410 -2%
    2019$458 +0.2%$26,940 -1.9%
    2018$457 +2.7%$27,470 -1.9%
    2017$445 -0.2%$27,990 -1.9%
    2016$446 -2%$28,520 -1.8%
    2015$455 -1.5%$29,050 -1.7%
    2014$462 -7.8%$29,548 -8%
    2013$501 +12.3%$32,100
    2012$446 $32,100

    Find assessor info on the county website

    Neighborhood: 04429

    Nearby schools

    GreatSchools rating