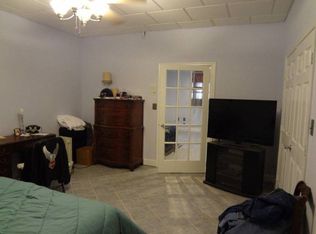
Welcome to this beautifully updated colonial with a full in-law addition, offering 5 bedrooms, 4.5 baths, and 2.69 acres in a convenient neighborhood setting. The main house features a wraparound porch, refinished hardwoods, and spacious living areas. The gourmet kitchen includes granite countertops, a center island, stainless steel appliances, and flows into the sunken family room with a cozy, wood-burning fireplace. Off the kitchen, a stunning screened-in porch with vaulted ceiling and composite flooring opens to the backyard oasis, complete with an in-ground saltwater pool, fire pit, and patio. It’s the perfect setup for entertaining or everyday relaxation. Upstairs, the primary suite offers a walk-in closet and updated ensuite bath while three additional bedrooms and a full bath complete the level. The finished lower level adds a rec room with fireplace, gym/flex space, full bath, and walkout to the patio. The private in-law suite includes its own entrance, granite kitchen, dining and family rooms, a bedroom with en suite access to a full bath, private deck, and laundry. It’s an ideal setup for multigenerational living offering convenience for family while still maintaining privacy. A rare find of a home that blends comfort, convenience, and style. A complete list of amenities and improvements available at your private showing, schedule today!
Sold for $960,000
$960,000
8 Ellens Choice Way, Parkton, MD 21120
5beds
4,149sqft
Single Family Residence
Built in 1990
2.69 Acres Lot
$971,300 Zestimate®
$231/sqft
$5,769 Estimated rent
Home value
$971,300
$884,000 - $1.07M
$5,769/mo
Zestimate® history
Owner options
List your home for rent
$5,769/mo
Rent Zestimate®
Find your next renter with Zillow Rental Manager. Plus, with online applications, you can quickly screen prospective tenants – for free.
$5,769/mo
Rent Zestimate®
Refinance and save
$6,317/mo
Est. payment
Refinancing to a lower rate could help reduce your monthly payments and save thousands over the life of the loan.
$6,317/mo
Est. payment
Explore your selling options
Work with a Zillow partner agent
Leverage their expertise and Zillow's premium Showcase listings to get your home seen by more buyers.
Get startedList with your own agent
Get your home in front of millions of buyers by listing it on Zillow.
Learn how to do itSell it yourself
Take full control of how buyers see your home on Zillow by listing For Sale by Owner (FSBO).
List your homeWhat's special
Wood-burning fireplaceFinished lower levelRec room with fireplaceRefinished hardwoodsBackyard oasisWalk-in closetPrivate in-law suite
Zillow last checked:
Listing updated:
Listed by:
Laura M. Ball 410-458-5748,
Cummings & Co. Realtors
Bought with:
James Weiskerger, RMR006890
Next Step Realty
Source: Bright MLS,MLS#: MDBC2138546
Facts & features
Interior
Bedrooms & bathrooms
- Bedrooms: 5
- Bathrooms: 5
- Full bathrooms: 4
- 1/2 bathrooms: 1
- Main level bathrooms: 2
- Main level bedrooms: 1
Rooms
- Room types: Living Room, Dining Room, Primary Bedroom, Bedroom 2, Bedroom 3, Bedroom 4, Kitchen, Family Room, Foyer, Exercise Room, In-Law/auPair/Suite, Laundry, Recreation Room, Storage Room, Bathroom 3, Primary Bathroom
Primary bedroom
- Features: Flooring - Carpet, Attached Bathroom, Attic - Access Panel, Walk-In Closet(s)
- Level: Upper
- Area: 221 Square Feet
- Dimensions: 13 X 17
Primary bedroom
- Features: Attached Bathroom, Ceiling Fan(s), Flooring - HardWood
- Level: Main
Bedroom 2
- Features: Flooring - Carpet
- Level: Upper
- Area: 108 Square Feet
- Dimensions: 12 X 9
Bedroom 3
- Features: Flooring - Carpet, Chair Rail
- Level: Upper
- Area: 180 Square Feet
- Dimensions: 15 X 12
Bedroom 4
- Features: Flooring - Carpet
- Level: Upper
- Area: 132 Square Feet
- Dimensions: 12 X 11
Primary bathroom
- Features: Bathroom - Walk-In Shower, Bathroom - Stall Shower, Flooring - Ceramic Tile
- Level: Upper
Primary bathroom
- Features: Bathroom - Stall Shower, Flooring - Ceramic Tile, Recessed Lighting
- Level: Main
Bathroom 3
- Features: Bathroom - Stall Shower, Built-in Features, Flooring - Ceramic Tile
- Level: Lower
Dining room
- Features: Flooring - HardWood, Built-in Features, Chair Rail, Crown Molding, Lighting - Ceiling
- Level: Main
- Area: 156 Square Feet
- Dimensions: 13 X 12
Exercise room
- Features: Recessed Lighting
- Level: Lower
Family room
- Features: Flooring - HardWood, Fireplace - Wood Burning, Recessed Lighting
- Level: Main
- Dimensions: 17 X 13
Family room
- Features: Flooring - HardWood
- Level: Main
Foyer
- Features: Chair Rail, Crown Molding, Flooring - HardWood
- Level: Main
Other
- Level: Main
Other
- Level: Lower
Kitchen
- Features: Granite Counters, Double Sink, Kitchen Island, Eat-in Kitchen, Recessed Lighting, Pantry
- Level: Main
- Dimensions: 12 X 23
Kitchen
- Features: Granite Counters, Flooring - HardWood, Kitchen Island, Eat-in Kitchen, Recessed Lighting, Pantry
- Level: Main
Laundry
- Features: Flooring - HardWood, Lighting - Ceiling
- Level: Main
Laundry
- Level: Lower
Living room
- Features: Flooring - HardWood
- Level: Main
- Dimensions: 13 X 14
Recreation room
- Features: Built-in Features, Ceiling Fan(s), Fireplace - Gas, Flooring - Carpet
- Level: Lower
Storage room
- Features: Built-in Features
- Level: Lower
Storage room
- Level: Lower
Heating
- Heat Pump, Electric
Cooling
- Ceiling Fan(s), Central Air, Heat Pump, Electric
Appliances
- Included: Dishwasher, Dryer, Exhaust Fan, Microwave, Oven, Refrigerator, Washer, Electric Water Heater
- Laundry: Main Level, Lower Level, Laundry Room
Features
- Family Room Off Kitchen, Kitchen Island, Kitchen - Table Space, Dining Area, Upgraded Countertops, Primary Bath(s), Floor Plan - Traditional, Dry Wall
- Flooring: Carpet, Ceramic Tile, Hardwood, Wood
- Doors: Sliding Glass, French Doors
- Windows: Screens, Window Treatments
- Basement: Full,Finished,Sump Pump,Unfinished,Walk-Out Access
- Number of fireplaces: 2
- Fireplace features: Brick, Gas/Propane, Mantel(s)
Interior area
- Total structure area: 5,178
- Total interior livable area: 4,149 sqft
- Finished area above ground: 3,149
- Finished area below ground: 1,000
Property
Parking
- Total spaces: 5
- Parking features: Garage Faces Side, Garage Door Opener, Inside Entrance, Attached, Driveway
- Attached garage spaces: 2
- Uncovered spaces: 3
Accessibility
- Accessibility features: Other
Features
- Levels: Three
- Stories: 3
- Patio & porch: Patio, Screened, Porch, Wrap Around
- Exterior features: Play Equipment, Satellite Dish
- Has private pool: Yes
- Pool features: In Ground, Salt Water, Gunite, Fenced, Private
- Fencing: Partial
- Has view: Yes
- View description: Pasture, Scenic Vista
Lot
- Size: 2.69 Acres
- Features: Cul-De-Sac
Details
- Additional structures: Above Grade, Below Grade
- Parcel number: 04062100013881
- Zoning: RESIDENTIAL
- Special conditions: Standard
Construction
Type & style
- Home type: SingleFamily
- Architectural style: Colonial
- Property subtype: Single Family Residence
Materials
- Vinyl Siding
- Foundation: Concrete Perimeter
- Roof: Asphalt
Condition
- Excellent
- New construction: No
- Year built: 1990
Utilities & green energy
- Sewer: On Site Septic
- Water: Conditioner, Well
- Utilities for property: Fiber Optic, Cable
Community & HOA
Community
- Subdivision: Parkton
HOA
- Has HOA: No
Location
- Region: Parkton
Financial & listing details
- Price per square foot: $231/sqft
- Tax assessed value: $674,800
- Annual tax amount: $7,755
- Date on market: 9/5/2025
- Listing agreement: Exclusive Right To Sell
- Inclusions: Garage Shelving, Basement Shelving
- Ownership: Fee Simple
Price history
| Date | Event | Price |
|---|---|---|
| 10/15/2025 | Sold | $960,000+2.7%$231/sqft |
Source:  Bright MLS #MDBC2138546 Report a problem Bright MLS #MDBC2138546 Report a problem | ||
| 9/8/2025 | Pending sale | $935,000$225/sqft |
Source: Bright MLS #MDBC2138546 Report a problem | ||
| 9/5/2025 | Listed for sale | $935,000+238.8%$225/sqft |
Source: Bright MLS #MDBC2138546 Report a problem | ||
| 11/10/1999 | Sold | $276,000$67/sqft |
Source: Public Record Report a problem | ||
Public tax history
| Year | Property taxes | Tax assessment |
|---|---|---|
| 2026 | $9,365 +13.7% | $767,733 +13.8% |
| 2025 | $8,239 +6.2% | $674,800 +5.5% |
| 2024 | $7,755 +5.8% | $639,833 +5.8% |
| 2023 | $7,331 +6.1% | $604,867 +6.1% |
| 2022 | $6,907 +1.3% | $569,900 +1.3% |
| 2021 | $6,819 +1.3% | $562,600 +1.3% |
| 2020 | $6,730 +1.3% | $555,300 +1.3% |
| 2019 | $6,642 +5.3% | $548,000 +5.3% |
| 2018 | $6,306 +5.6% | $520,300 +5.6% |
| 2017 | $5,970 +16.2% | $492,600 +6% |
| 2016 | $5,138 | $464,900 +0.4% |
| 2015 | $5,138 | $463,267 +0.4% |
| 2014 | $5,138 | $461,633 +0.4% |
| 2013 | -- | $460,000 |
| 2012 | -- | $460,000 |
| 2011 | -- | $460,000 -23.8% |
| 2010 | -- | $603,770 +43.9% |
| 2009 | -- | $419,712 +16.5% |
| 2008 | -- | $360,416 +19.7% |
| 2007 | -- | $301,120 +4.6% |
| 2006 | -- | $287,812 +4.8% |
| 2005 | -- | $274,506 +5.1% |
| 2004 | -- | $261,200 +8.4% |
| 2003 | -- | $240,970 +9.2% |
| 2002 | -- | $220,740 +10.1% |
| 2001 | -- | $200,510 |
Find assessor info on the county website
Neighborhood: 21120
Nearby homes
- $665,400-- bd2 ba2.2k sqft6 Ellens Choice Way, Parkton, MD 21120Off Market
- $570,600-- bd2 ba2.2k sqft10 Ellens Choice Way, Parkton, MD 21120Off Market
- $858,3004 bd4 ba3.9k sqft12 Ellens Choice Way, Parkton, MD 21120Off Market
- $600,100-- bd2 ba2.3k sqft1525 Rayville Rd, Parkton, MD 21120Off Market
- $639,0004 bd3 ba2.2k sqft4 Ellens Choice Way, Parkton, MD 21120Off Market
- $918,5004 bd4 ba4.1k sqft19115 Middletown Rd, Parkton, MD 21120Off Market
- $517,5004 bd3 ba1.7k sqft19105 Middletown Rd, Parkton, MD 21120Off Market
- $641,9004 bd4 ba2.2k sqft1527 Rayville Rd, Parkton, MD 21120Off Market
Nearby schools
GreatSchools rating
- 7/10Prettyboy Elementary SchoolGrades: K-5Distance: 1.4 mi
- 8/10Hereford Middle SchoolGrades: 6-8Distance: 5.8 mi
- 9/10Hereford High SchoolGrades: 9-12Distance: 4.1 mi
Schools provided by the listing agent
- Elementary: Prettyboy
- Middle: Hereford
- High: Hereford
- District: Baltimore County Public Schools
Source: Bright MLS. This data may not be complete. We recommend contacting the local school district to confirm school assignments for this home.
Get a cash offer in 3 minutes
Find out how much your home could sell for in as little as 3 minutes with a no-obligation cash offer.
Estimated market value
$971,300
Get a cash offer in 3 minutes
Find out how much your home could sell for in as little as 3 minutes with a no-obligation cash offer.
Estimated market value
$971,300
- Maryland
- Baltimore County
- Parkton
- 21120
- 8 Ellens Choice Way
