Skip main navigation
Off market
  • Zillow Home logoZestimate®
    $1,637,800

    8 Elliston Dr, Mission Viejo, CA 92694

    4beds
    3baths
    2,159sqft
    SingleFamily
    Built in 2003
    4,408 Square Feet Lot
    $1,637,800 Zestimate®
    $759/sqft
    $5,299 Estimated rent

    Home value

    $1,637,800

    $1.56M - $1.74M

    $5,299/mo

    Zestimate® history
    Loading
    Loading...

    Owner options

    List your home for rent

    $5,299/mo

    Rent Zestimate®

    Find your next renter with Zillow Rental Manager. Plus, with online applications, you can quickly screen prospective tenants – for free.

    Learn more

    $5,299/mo

    Rent Zestimate®

    Refinance and save

    $11,176/mo

    Est. payment

    Refinancing to a lower rate could help reduce your monthly payments and save thousands over the life of the loan.

    See today's rates

    $11,176/mo

    Est. payment

    Explore your selling options

    Work with a Zillow partner agent

    Leverage their expertise and Zillow's premium Showcase listings to get your home seen by more buyers.

    Get started

    List with your own agent

    Get your home in front of millions of buyers by listing it on Zillow.

    Learn how to do it

    Sell it yourself

    Take full control of how buyers see your home on Zillow by listing For Sale by Owner (FSBO).

    List your home

    What's special

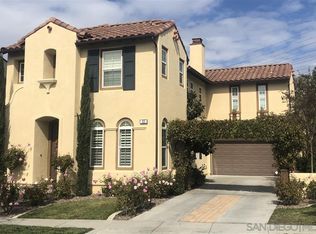
    With an impressive selection of today's most sought-after appointments, ample room to grow and a delightful setting near it all, this fully updated Ladera Ranch home makes it easy to relax and enjoy the Good Life. Welcome loved ones, neighbors and special guests on the front porch and bring them indoors to a bright and elegant interior that presents open living areas, four bedrooms and two- and one-half baths. Beautifully maintained by its current owners, the two-story design of approximately 2,159 square feet features a family room with fireplace and built-in entertainment center, and a remodeled kitchen with island, white cabinetry, stainless steel KitchenAid appliances, quartz countertops, full tile backsplash, a pantry and wine refrigerator. Baths shine with new quartz countertops and tile flooring, Rohl and NewPort plumbing fixtures are on display, all flooring is new, shiplap complements select living spaces, and plantation shutters and crown molding add a touch of timeless sophistication. On the second floor, one bedroom offers a classic Juliet balcony, and the primary suite is embellished with built-ins, a custom-finished walk-in closet, and a new bath with soaking tub and separate shower. Completely repiped, the home features new interior and exterior paint, a new HVAC system with Nest thermostats, a water softener, new water heater, new sprinkler system, recessed LED lighting, an upstairs laundry room and an attached two-car garage. Rare for homes in this price range, the backyard is large and private and presents a built-in BBQ island with seating, mature landscaping and a lush lawn. Ladera Ranch's popular Terramor Aquatic Park is minutes from home, and top-tier schools, including Oso Grande Elementary School, are equally convenient.

    This property is not currently displayed as for sale or rent on Zillow. This may be different from what's on other websites or public sources.

    Facts & features

    Interior

    Bedrooms & bathrooms
    • Bedrooms: 4
    • Bathrooms: 3
    Heating
    • Forced air
    Cooling
    • Central
    Appliances
    • Included: Dishwasher, Dryer, Refrigerator
    • Laundry: Washer Included
    Features
    • Flooring: Tile, Carpet
    • Has fireplace: Yes
    • Common walls with other units/homes: No Common Walls
    Interior area
    • Total interior livable area: 2,159 sqft

    Property

    Parking
    • Total spaces: 2
    • Parking features: Garage - Attached
    Features
    • Levels: Two
    • Pool features: Community Pool
    • Spa features: Association
    Lot
    • Size: 4,408 Square Feet
    • Features: Front Yard, Park Nearby, Zero Lot Line
    Details
    • Parcel number: 74118106
    • Special conditions: Standard

    Construction

    Type & style
    • Home type: SingleFamily
    • Architectural style: Traditional
    Condition
    • Year built: 2003

    Utilities & green energy

    • Water: Public

    Community & HOA

    HOA
    • Has HOA: Yes
    • Amenities included: Club House, Tennis, Biking Trails, Hiking Trails
    • HOA fee: $163 monthly
    Location
    • Region: Mission Viejo

    Financial & listing details

    • Price per square foot: $759/sqft
    • Tax assessed value: $1,485,691
    • Road surface type: Paved

    Price history

    DateEventPrice
    10/10/2025Listing removed$5,600$3/sqft
    Source: CRMLS #OC25207066 Report a problem
    9/26/2025Listed for rent$5,600$3/sqft
    Source: CRMLS #OC25207066 Report a problem
    8/27/2024Listing removed$5,600$3/sqft
    Source: CRMLS #OC24168895 Report a problem
    8/20/2024Listed for rent$5,600+5.7%$3/sqft
    Source: CRMLS #OC24168895 Report a problem
    1/17/2024Listing removed--
    Source: Zillow Rentals Report a problem
    12/27/2023Listed for rent$5,300$2/sqft
    Source: Zillow Rentals Report a problem
    9/8/2023Sold$1,428,000+9.9%$661/sqft
    Source: HomeSmart Intl Solds #OC23145980_92694 Report a problem
    9/6/2023Pending sale$1,299,900$602/sqft
    Source: CRMLS #OC23145980 Report a problem
    8/16/2023Contingent$1,299,900$602/sqft
    Source: CRMLS #OC23145980 Report a problem
    8/15/2023Listing removed--
    Source: HomeSmart Report a problem
    8/9/2023Listed for sale$1,299,900+68.8%$602/sqft
    Source: HomeSmart #OC23145980 Report a problem
    8/2/2017Sold$770,000-1.3%$357/sqft
    Source: Public Record Report a problem
    6/30/2017Pending sale$779,900$361/sqft
    Source: Regency Real Estate Brokers #OC17112283 Report a problem
    6/10/2017Price change$779,900-1.2%$361/sqft
    Source: Regency Real Estate Brokers #OC17112283 Report a problem
    5/20/2017Listed for sale$789,000-5.1%$365/sqft
    Source: Regency Real Estate Brokers #OC17112283 Report a problem
    5/1/2006Sold$831,000$385/sqft
    Source: Public Record Report a problem

    Public tax history

    YearProperty taxesTax assessment
    2026-- $1,485,691 +2%
    2025$18,544 +1.8%$1,456,560 +2%
    2024$18,214 +50.4%$1,428,000 +69.6%
    2023$12,112 -1.6%$842,106 +2%
    2022$12,303 +2%$825,595 +2%
    2021$12,061 +1.3%$809,407 +1%
    2020$11,904 $801,108 +2%
    2019$11,904 +0.7%$785,400 +2%
    2018$11,820 -1.3%$770,000 -3.3%
    2017$11,978 $796,000 +9.6%
    2016$11,978 +6.5%$726,000
    2015$11,242 +3.4%$726,000 +9.3%
    2014$10,870 $664,435 +21%
    2013-- $549,120
    2012-- $549,120 -4%
    2011-- $572,000
    2010-- $572,000
    2009-- $572,000 -17.7%
    2008-- $695,000 -18%
    2007-- $847,620 +70%
    2006-- $498,469 +2%
    2005-- $488,696 +2%
    2004-- $479,114 +237.1%
    2003-- $142,139
    Find assessor info on the county website

    Neighborhood: Wycliffe Village

    Nearby schools

    GreatSchools rating
    Schools provided by the listing agent
    • District: Capistrano Unified

    Source: The MLS. This data may not be complete. We recommend contacting the local school district to confirm school assignments for this home.

    Get a cash offer in 3 minutes
    Find out how much your home could sell for in as little as 3 minutes with a no-obligation cash offer.
    Estimated market value
    $1,637,800
    Get a cash offer in 3 minutes
    Find out how much your home could sell for in as little as 3 minutes with a no-obligation cash offer.
    Estimated market value
    $1,637,800