Skip main navigation
Sold for $540,000
  • $540,000

    8 Elm Street, Centereach, NY 11720

    2beds
    --sqft
    Single Family Residence, Residential
    Built in 1936
    10,000 Square Feet Lot
    $576,200 Zestimate®
    $--/sqft
    $3,326 Estimated rent

    Home value

    $576,200

    $513,000 - $645,000

    $3,326/mo

    Zestimate® history
    Loading
    Loading...

    Owner options

    List your home for rent

    $3,326/mo

    Rent Zestimate®

    Find your next renter with Zillow Rental Manager. Plus, with online applications, you can quickly screen prospective tenants – for free.

    Learn more

    $3,326/mo

    Rent Zestimate®

    Refinance and save

    $3,690/mo

    Est. payment

    Refinancing to a lower rate could help reduce your monthly payments and save thousands over the life of the loan.

    See today's rates

    $3,690/mo

    Est. payment

    Explore your selling options

    Work with a Zillow partner agent

    Leverage their expertise and Zillow's premium Showcase listings to get your home seen by more buyers.

    Get started

    List with your own agent

    Get your home in front of millions of buyers by listing it on Zillow.

    Learn how to do it

    Sell it yourself

    Take full control of how buyers see your home on Zillow by listing For Sale by Owner (FSBO).

    List your home

    What's special

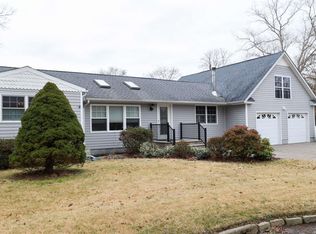
    Come & See This Spectacular, Absolutely One Of A Kind Two Story/Traditional Home With All High End Custom Features/Detailwork/Trim (All Work Done In The Last Twelve Years) On Beautifully Manicured .35 Acre Property (With Lots Of Room For Expansion) On A Quiet, Dead End Street Close To Route 25 Shopping, Major Roadways & Just Minutes From Smithaven Mall In Centereach! Beginning With Beautiful Curb Appeal - Wrapped In Flowering Bushes & Tall Shade Trees, A Welcoming Covered Front Porch/Entry Offers Beautiful Details/Trim , Shaker Style Front Door With Dentilwork, Stunning Cut Stone Accent Wall & PVC Railings, And Upon Entering The home You Are Greeted By A Magnificent Light & Bright, Welcoming Great Room (Front Porch, Living Room, Dining Room & Kitchen) With Gleaming Hardwood Floors, Custom Moldings/Detailwork & Ample Room For Furniture. The Living Room Section Of The Great Room Offers A Stunning "Distressed" Brick Fireplace With Custom Mantel & Custom Box Paneled/Wainscoted Wall, The Dining Room Section Of The Great Room Offers Ample Room For A Large Dining Room Table & Sliding Doors To A Deck, Herringbone Paver Patio & The Backyard, And The Stunning Kitchen Offers A Spectacular 9' Custom Island With Granite Countertops, Barstool Area & Looots Of Serving/Counter Space, Custom Multilevel Cabinetry With Self Closing Drawers, Large Pot Drawers, Custom Cut Stone Backsplash & Details/Trim & Upgraded Stainless Steel Appliances (One Year Old LG French Door Refrigerator With Two Drawer Freezer, Water & Ice Maker). The Beautiful, Inviting Main Floor Bedroom Offers Two Circle Topped Windows, Accent Built In Antique Dresser, Custom Box Paneled/Wainscoted Walls, Sliding Doors To An 8' x 12' Deck & A Private Half Bathroom With Lovely Pedestal Sink, Large Closet & A Full Sized Samsung Front Loading Washer & Dryer, And A Guest/Full Bathroom Off Of The Kitchen Offers All Beautiful Ceramic Tilework, A Full Bathtub With All Floor To Ceiling Ceramic Tile Walls/Surround & Custom Inlays/Trim, Upgraded Vanity & Fixtures, And Ceramic Tiled Floors. The Beautiful Stairway To The Second Level Offers A Wide Staircase, Beautiful Railings & Glass Insets, And The Custom Designed Second Level Offers A Charming Sitting Area/Gallery (Could Be A Home Office) & A Beautiful Glass Door (With Glass Trim/Accents Above) To The Stunning, Oversized Bedroom With Hardwood Floors, All Custom Moldings/Detailwork, Two Separate Sleeping Areas (Both With Double Sized Beds), Magnificent Built In Closets/Dressers/Drawers & Storage, And A Separate Makeup/Dressing Area With All Custom Built Ins. The Basement Offers Ample Space For A Large Rec Room & Has A Concrete Outside Entrance & Bilco Doors, A Large Separate Unfinished Storage Area (Could Be Finished Into A Home Office) & Utilities - Two Zone Heating System, Separate Hot Water Heater, Upgraded Electric Panel & New Oil Tank, And The Large, Mostly Fenced Private Backyard Offers All Beautiful Landscape, Privacy Hedges, Leland Cypress. Weeping Cherry Tree, Large Brick/Paver Herringbone Patio Off Off The Dining Room, 8' x 12' Deck Off Of The Bedroom, Beautiful Open Lawns & Grasses With Loooots Of Room For Expansion, A Double Gate Off The Driveway & Additional Driveway/Parking Area & A 10' x 10' Storage Shed. Additional Features Include: Two Ductless Split AC & Heat Units, Recessed Lighting, Raised Panel Doors, Updated Architectural Roof, Vinyl Insulated Windows & Vinyl Siding, And Much, Much More With Low True Taxes (Without Exemptions) Of: $7824.95. Hurry To See This Truly One Of A Kind, Stunning Home With All High End Features & Upgrades And Picture Perfect Location On A Quiet Dead End Street, Yet Convenient/Close To All...It Will Not Last!, Additional information: Appearance:Diamond,Green Features:Insulated Doors,Interior Features:Lr/Dr,Separate Hotwater Heater:Y

    Zillow last checked:

    Listing updated:

    Listed by:

    David H. Lunenfeld 516-528-5107,

    Coldwell Banker American Homes 631-331-9700

    Bought with:

    William Ortiz, 10401259080

    Redfin Real Estate

    Source: OneKey® MLS as distributed by MLS GRID,MLS#: L3574500MLS Logo

    Facts & features

    Interior

    Bedrooms & bathrooms
    • Bedrooms: 2
    • Bathrooms: 2
    • Full bathrooms: 1
    • 1/2 bathrooms: 1
    Bedroom 1
    • Description: The Main Floor Bedroom Offers Two Circle Topped Windows, An Accent Built In Antique Dresser, Stunning Box Paneled/Wainscoted Walls, Sliding Doors To A 8' x 12' Deck, Custom Moldings & Hardwood Floors
    • Level: First
    Bedroom 2
    • Description: A Charming Glass Door (& Glass Trim Above) Leads To The Stunning Bedroom Offering All Magnificent Built In Closets, Drawers, Storage & Detailwork, A Separate Dressing/Storage Area & Two Separate Large Areas With Double Beds/Ample Room For Furniture
    • Level: Second
    Bathroom 1
    • Description: The Full Bathroom Offers All Stunning Ceramic Tilework, A Full Bathtub With Fully Floor To Ceiling Tiled Walls/Surround & Custom Inlays/Detailwork, And Ceramic Tile Floors
    • Level: First
    Bathroom 2
    • Description: The Bedroom Has A Private Half Bathroom With Ceramic Tile Floors, Lovely Pedestal Sink, Large Storage Closet & A Stacked Full Size Samsung Front Loading Washer & Dryer
    • Level: First
    Other
    • Description: Entering Into A Spectacular Great Room (Front Porch, Living Room, Dining Room & Eat In Kitchen) With Gleaming Hardwood Floors, Custom Moldings, Custom Details/Trim & A Stunning Brick Fireplace With Custom Mantel & Custom Box Paneled/Wainscoted Wall
    • Level: First
    Other
    • Description: The Front Porch Section Of The Great Room Offers A Stunning Front Door With Custom Dentil Work & Raised Panels, Walls Of Windows With Plantation Shutters & A Hall/Coat Closet With Solid Wood Door, Ample Room For A Desk/Office Area Or Wicker Furniture
    • Level: First
    Other
    • Description: The Lovely Stairway To The Second Level Leads To A Charming Sitting Area/Gallery (Or Could Be An Office) And A Glass Door To The Large Upstairs Bedroom
    • Level: Second
    Other
    • Description: The Basement Offers Ample Room For A Large Rec Room, Outside Entrance (Bilco Doors) Unfinished Storage Area (Could Be Finished Into A Home Office) & Utilities (Two Zone Heating System, Separate Hot Water Heater, Oil Tank & Upgraded Electric Panel
    • Level: Basement
    Dining room
    • Description: The Dining Room Section Of The Great Room Offers Ample Room For A Large Dining Table, Hardwood Floors, Custom Moldings & Sliding Doors To A Deck, Brick/Paver Patio & The Large Backyard
    • Level: First
    Kitchen
    • Description: The Kitchen Offers Stunning Custom Multilevel Cabinetry, A 9' Island With Granite Countertops, Barstool Area & Built In Ceramic Top Stove, Cut Stone Backsplash & Accents, Hardwood Floors, Custom Moldings & Upgraded Stainless Steel Appliances
    • Level: First
    Living room
    • Description: The Living Room Section Of The Great Room Offers Ample Room For Furniture, Gleaming Hardwood Floors, Custom Moldings & Is Warmed By The Stunning "Distressed Look" Brick Fireplace With Custom Mantel & Stunning Box Paneled/Wainscoted Wall
    • Level: First
    Heating
    • Oil, Baseboard
    Cooling
    • Ductless
    Appliances
    • Included: Dishwasher, Dryer, Electric Water Heater, Microwave, Refrigerator, Washer
    Features
    • Eat-in Kitchen, Granite Counters, Master Downstairs, First Floor Bedroom, Primary Bathroom
    • Flooring: Hardwood
    • Windows: Insulated Windows, Blinds
    • Basement: Bilco Door(s),Full
    • Attic: Scuttle
    • Number of fireplaces: 1

    Property

    Parking
    • Parking features: Private, Driveway
    • Has uncovered spaces: Yes
    Features
    • Levels: Two
    • Patio & porch: Deck, Patio, Porch
    Lot
    • Size: 10,000 sqft
    • Dimensions: 100 x 100
    • Features: Cul-De-Sac, Near Shops, Level
    • Residential vegetation: Partially Wooded
    Details
    • Parcel number: 0200467000200009001
    • Zoning: Residential

    Construction

    Type & style
    • Home type: SingleFamily
    • Property subtype: Single Family Residence, Residential
    Materials
    • Stone, Vinyl Siding
    Condition
    • Year built: 1936

    Utilities & green energy

    • Sewer: Cesspool
    • Water: Public

    Community & neighborhood

    Location
    • Region: Centereach

    Other

    Other facts
    • Listing agreement: Exclusive Right To Sell

    Price history

    DateEventPrice
    3/12/2025Sold$540,000+8%
    Source: OneKey® MLS as distributed by MLS GRID #L3574500 Report a problem
    10/2/2024Pending sale$499,900
    Source: OneKey® MLS as distributed by MLS GRID #3574500 Report a problem
    9/10/2024Listing removed$499,900
    Source: OneKey® MLS as distributed by MLS GRID #3574500 Report a problem
    9/8/2024Listed for sale$499,900+25%
    Source: OneKey® MLS as distributed by MLS GRID #3574500 Report a problem
    2/19/2022Listing removed--
    Source: OneKey® MLS as distributed by MLS GRID #3376144 Report a problem
    2/18/2022Listed for sale$399,999-3.6%
    Source: OneKey® MLS as distributed by MLS GRID #3376144 Report a problem
    2/22/2021Sold$415,000
    Source: Public Record Report a problem
    11/2/2020Sold$415,000+9.2%
    Source: OneKey® MLS as distributed by MLS GRID #L3242842 Report a problem
    9/3/2020Pending sale$379,999
    Source: Realty Connect USA L I Inc #10926756 Report a problem
    8/14/2020Listed for sale$379,999+126.2%
    Source: Realty Connect USA L I Inc #3242842 Report a problem
    11/21/2012Sold$168,000-6.7%
    Source: OneKey® MLS as distributed by MLS GRID #L2515332 Report a problem
    7/31/2012Listed for sale$179,990
    Source: Prudential Douglas Elliman Real Estate #2515332 Report a problem

    Public tax history

    YearProperty taxesTax assessment
    2025-- $1,730
    2024-- $1,730
    2023-- $1,730
    2022-- $1,730
    2021-- $1,730
    2020-- $1,730
    2019-- $1,730
    2018-- $1,730
    2017$7,079 $1,730
    2016-- $1,730
    2015-- $1,730
    2014-- $1,730
    2013-- $1,730
    2012-- $1,730
    2011-- $1,730
    2010-- $1,730
    2009-- $1,730
    2008-- $1,730
    2007$1,338 +23.3%$1,730
    2005$1,086 -0.9%$1,730
    2004$1,095 +3.6%$1,730
    2003$1,057 +3.1%$1,730
    2002$1,026 +9.8%$1,730
    2001$934 +7.5%$1,730
    2000$869 $1,730

    Find assessor info on the county website

    Neighborhood: 11720

    Nearby schools

    GreatSchools rating
    Schools provided by the listing agent
    • Elementary: Oxhead Road School
    • Middle: Dawnwood Middle School
    • High: Centereach High School

    Source: OneKey® MLS as distributed by MLS GRID. This data may not be complete. We recommend contacting the local school district to confirm school assignments for this home.

    Get a cash offer in 3 minutes
    Find out how much your home could sell for in as little as 3 minutes with a no-obligation cash offer.
    Estimated market value
    $576,200
    Get a cash offer in 3 minutes
    Find out how much your home could sell for in as little as 3 minutes with a no-obligation cash offer.
    Estimated market value
    $576,200