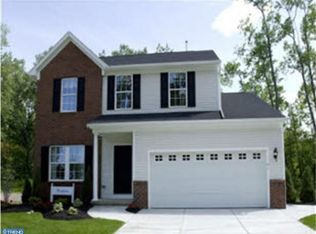
Welcome to this well-maintained 3-bedroom, 2.5-bath home tucked away on a quiet cul-de-sac in the highly sought-after Appoquinimink School District. Offering the perfect blend of comfort, functionality, and modern updates, this home is ready for its next owner. Step inside to discover beautiful flooring throughout the first floor and an open-concept layout designed for both everyday living and effortless entertaining. The spacious living areas flow seamlessly into the heart of the home, creating an inviting atmosphere for gathering with family and friends. A convenient first-floor laundry room adds to the home's practicality. Upstairs, you'll find three generously sized bedrooms, including a spacious primary suite, along with an open landing that provides the perfect space for a home office, playroom, or sitting area. The finished basement offers valuable additional living space. Outside, enjoy a fully fenced backyard with plenty of room for outdoor entertaining, pets, or play. Major updates provide peace of mind, including a new roof in 2024, a newer hot water heater, and fresh paint and carpet throughout. Complete with a two-car garage and located in a desirable neighborhood setting, this home checks all the boxes. Don't miss your opportunity to own this move-in ready gem! Schedule your tour today.
Sold for $489,000
Zillow last checked:
Listing updated:
Bought with:
Heather Jones, 0025983
Crown Homes Real Estate
Source: Bright MLS,MLS#: DENC2104916
Price history
| Date | Event | Price |
|---|---|---|
| 7/20/2026 | Sold | $489,000$185/sqft |
Source:  Bright MLS #DENC2104916 Report a problem Bright MLS #DENC2104916 Report a problem | ||
| 6/17/2026 | Pending sale | $489,000$185/sqft |
Source: Bright MLS #DENC2104916 Report a problem | ||
| 6/12/2026 | Listed for sale | $489,000+60.3%$185/sqft |
Source: Bright MLS #DENC2104916 Report a problem | ||
| 10/31/2017 | Sold | $305,000-9.5%$115/sqft |
Source: Agent Provided Report a problem | ||
| 9/11/2017 | Listed for sale | $337,000+12.9%$127/sqft |
Source: Patterson-Schwartz Real Estate #7050814 Report a problem | ||
| 5/29/2012 | Sold | $298,445$113/sqft |
Source: Public Record Report a problem | ||

Get a cash offer in 3 minutes
Find out how much your home could sell for in as little as 3 minutes with a no-obligation cash offer.
Estimated market value
$491,200
