Welcome to 8 Emmons Dr in the heart of Clifton Park, a truly one of a kind custom renovated colonial showcasing timeless transitional modern design and exceptional craftsmanship throughout. Offering over 3,150 sqft of beautifully finished living space plus an additional 1,200 sqft in the finished basement, this stunning home features 4 bedrooms, 2 full baths, and 2 half baths with luxury finishes in every direction. The main level includes a private first floor office perfect for working from home or additional flex space. Featuring beautiful white oak floors, a designer kitchen with custom cabinetry, two oversized Taj Mahal quartzite islands, solid brass light fixtures, high end stainless steel appliances, and a luxury 48 inch range. The grand foyer and soaring cathedral ceilings create an unforgettable first impression, while custom metal railings, Andersen casement windows, standing seam metal roof accents, and thoughtfully designed custom built ins add character and sophistication throughout the home. The luxurious primary suite features a spa inspired bath with a freestanding soaking tub and a massive walk in closet. The finished basement offers incredible additional living space with a dedicated gym room and an oversized media, game, or TV room perfect for entertaining or relaxing. Step outside and enjoy the private backyard patio, ideal for hosting family and friends or unwinding in peace. Every inch of this home has been carefully curated and reimagined to deliver the feel and quality of new construction while being set in one of Clifton Park's most desirable locations close to shopping, restaurants, and major highways. Truly an exceptional property that must be seen to be appreciated
Closed
$1,076,000
8 Emmons Drive, Clifton Park, NY 12065
4beds
3,150sqft
Single Family Residence, Residential
Built in 2000
0.53 Acres Lot
$1,076,900 Zestimate®
$342/sqft
$4,056 Estimated rent
Home value
$1,076,900
$1.02M - $1.13M
$4,056/mo
Zestimate® history
Owner options
List your home for rent
$4,056/mo
Rent Zestimate®
Find your next renter with Zillow Rental Manager. Plus, with online applications, you can quickly screen prospective tenants – for free.
$4,056/mo
Rent Zestimate®
Refinance and save
$5,751/mo
Est. payment
Refinancing to a lower rate could help reduce your monthly payments and save thousands over the life of the loan.
$5,751/mo
Est. payment
Explore your selling options
Work with a Zillow partner agent
Leverage their expertise and Zillow's premium Showcase listings to get your home seen by more buyers.
Get startedList with your own agent
Get your home in front of millions of buyers by listing it on Zillow.
Learn how to do itSell it yourself
Take full control of how buyers see your home on Zillow by listing For Sale by Owner (FSBO).
List your homeWhat's special
Beautiful white oak floorsCustom metal railingsSolid brass light fixturesMassive walk in closetLuxurious primary suiteGrand foyerPrivate first floor office
Zillow last checked:
Listing updated:
Listed by:
Pavel Karakalchu 518-728-6305,
Gucciardo Real Estate LLC
Bought with:
Laura Murphy, 10401322579
Berkshire Hathaway Home Services Blake
Source: Global MLS,MLS#: 202618167
Facts & features
Interior
Bedrooms & bathrooms
- Bedrooms: 4
- Bathrooms: 4
- Full bathrooms: 2
- 1/2 bathrooms: 2
Bedroom
- Level: Second
Bedroom
- Level: Second
Bedroom
- Level: Second
Bedroom
- Level: Second
Dining room
- Level: First
Foyer
- Level: First
Game room
- Level: Basement
Kitchen
- Level: First
Kitchen
- Level: First
Laundry
- Level: Second
Living room
- Level: First
Mud room
- Level: First
Office
- Level: First
Other
- Level: Basement
Other
- Level: Basement
Other
- Level: Basement
Heating
- Forced Air, Natural Gas
Cooling
- Central Air
Appliances
- Included: Dishwasher, Range, Range Hood, Refrigerator, Washer/Dryer
- Laundry: Laundry Room, Upper Level
Features
- Kitchen Island, Built-in Features
- Flooring: Tile, Carpet, Ceramic Tile, Hardwood, Marble
- Doors: ENERGY STAR Qualified Doors, French Doors
- Basement: Exterior Entry,Finished,Full,Heated,Interior Entry
- Number of fireplaces: 1
- Fireplace features: Living Room
Interior area
- Total structure area: 3,150
- Total interior livable area: 3,150 sqft
- Finished area above ground: 3,150
- Finished area below ground: 1,200
Property
Parking
- Total spaces: 6
- Parking features: Attached, Driveway
- Attached garage spaces: 2
- Has uncovered spaces: Yes
Features
- Patio & porch: Other, Front Porch, Patio
- Exterior features: Other, Lighting
- Fencing: None
Lot
- Size: 0.53 Acres
- Features: Cul-De-Sac
Details
- Additional structures: Shed(s)
- Parcel number: 412400 277.1715
- Special conditions: Standard
- Other equipment: Grinder Pump
Construction
Type & style
- Home type: SingleFamily
- Architectural style: Colonial
- Property subtype: Single Family Residence, Residential
Materials
- Brick Veneer, Wood Siding
- Roof: Asphalt
Condition
- Updated/Remodeled
- New construction: No
- Year built: 2000
Utilities & green energy
- Sewer: Public Sewer
- Water: Public
Community & HOA
HOA
- Has HOA: No
Location
- Region: Clifton Park
Financial & listing details
- Price per square foot: $342/sqft
- Tax assessed value: $689,722
- Annual tax amount: $10,916
- Date on market: 5/28/2026
Price history
| Date | Event | Price |
|---|---|---|
| 7/24/2026 | Sold | $1,076,000-4.4%$342/sqft |
Source:  Global MLS #202618167 Report a problem Global MLS #202618167 Report a problem | ||
| 6/8/2026 | Pending sale | $1,125,000$357/sqft |
Source: Global MLS #202618167 Report a problem | ||
| 5/28/2026 | Listed for sale | $1,125,000+86.7%$357/sqft |
Source: Global MLS #202618167 Report a problem | ||
| 5/30/2024 | Sold | $602,500+9.7%$191/sqft |
Source: Global MLS #202414541 Report a problem | ||
| 4/9/2024 | Pending sale | $549,000$174/sqft |
Source: Global MLS #202414541 Report a problem | ||
| 4/3/2024 | Listed for sale | $549,000+124.5%$174/sqft |
Source: Global MLS #202414541 Report a problem | ||
| 9/18/2000 | Sold | $244,500$78/sqft |
Source: Public Record Report a problem | ||
Public tax history
| Year | Property taxes | Tax assessment |
|---|---|---|
| 2025 | -- | $248,300 +1.6% |
| 2024 | -- | $244,500 |
| 2023 | -- | $244,500 |
| 2022 | -- | $244,500 |
| 2021 | -- | $244,500 |
| 2020 | -- | $244,500 |
| 2019 | -- | $244,500 |
| 2018 | -- | $244,500 |
| 2017 | $8,646 +324.9% | $244,500 |
| 2016 | $2,035 -0.2% | $244,500 |
| 2015 | $2,040 -75% | $244,500 |
| 2014 | $8,171 | $244,500 |
| 2013 | -- | $244,500 |
| 2012 | -- | $244,500 |
| 2011 | -- | $244,500 |
| 2010 | -- | $244,500 |
| 2009 | -- | $244,500 |
| 2008 | -- | $244,500 |
| 2007 | -- | $244,500 |
| 2006 | -- | $244,500 |
| 2005 | -- | $244,500 |
| 2004 | -- | $244,500 |
| 2003 | -- | $244,500 |
| 2002 | -- | $244,500 |
| 2001 | -- | $244,500 +2073.3% |
| 2000 | -- | $11,250 |
Find assessor info on the county website
Neighborhood: 12065
Nearby homes
- $631,4003 bd2 ba2.3k sqft6 Emmons Dr, Clifton Park, NY 12065Off Market
- $814,1005 bd3 ba3.8k sqft10 Emmons Dr, Clifton Park, NY 12065Off Market
- $660,0004 bd2 ba2.7k sqft4 Emmons Dr, Clifton Park, NY 12065Off Market
- $726,3004 bd3 ba3k sqft12 Emmons Dr, Clifton Park, NY 12065Off Market
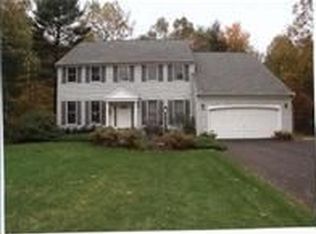
- $734,0004 bd3 ba3.1k sqft9 Emmons Dr, Clifton Park, NY 12065Off Market
- $718,5003 bd2 ba2.4k sqft630 Grooms Rd, Clifton Park, NY 12065Off Market
- $721,4004 bd3 ba3k sqft2 Emmons Dr, Clifton Park, NY 12065Off Market
- $725,8004 bd2 ba2.7k sqft14 Emmons Dr, Clifton Park, NY 12065Off Market
Nearby schools
GreatSchools rating
- 7/10Skano Elementary SchoolGrades: K-5Distance: 1.8 mi
- 9/10Koda Middle SchoolGrades: 6-8Distance: 2.1 mi
- 8/10Shenendehowa High SchoolGrades: 9-12Distance: 2 mi
Schools provided by the listing agent
- High: Shenendehowa
Source: Global MLS. This data may not be complete. We recommend contacting the local school district to confirm school assignments for this home.
Sell for more on Zillow
Get a Zillow Showcase℠ listing at no additional cost and you could sell for .
$1,076,900
2% more
+$21,538
With Zillow Showcase(estimated)
$1,098,438
- New York
- Saratoga County
- Clifton Park
- 12065
- 8 Emmons Drive
Nearby cities
Nearby neighborhoods
Nearby zip codes
Other Clifton Park Topics
