Skip main navigation
Sold for $555,000
  • $555,000

    8 Empire Pl, Greenbelt, MD 20770

    4beds
    1,070sqft
    Single Family Residence
    Built in 1959
    9,867 Square Feet Lot
    $554,700 Zestimate®
    $519/sqft
    $2,765 Estimated rent

    Home value

    $554,700

    $499,000 - $616,000

    $2,765/mo

    Zestimate® history
    Loading
    Loading...

    Owner options

    List your home for rent

    $2,765/mo

    Rent Zestimate®

    Find your next renter with Zillow Rental Manager. Plus, with online applications, you can quickly screen prospective tenants – for free.

    Learn more

    $2,765/mo

    Rent Zestimate®

    Refinance and save

    $3,766/mo

    Est. payment

    Refinancing to a lower rate could help reduce your monthly payments and save thousands over the life of the loan.

    See today's rates

    $3,766/mo

    Est. payment

    Explore your selling options

    Work with a Zillow partner agent

    Leverage their expertise and Zillow's premium Showcase listings to get your home seen by more buyers.

    Get started

    List with your own agent

    Get your home in front of millions of buyers by listing it on Zillow.

    Learn how to do it

    Sell it yourself

    Take full control of how buyers see your home on Zillow by listing For Sale by Owner (FSBO).

    List your home

    What's special

    Mirrored closet doorsSwing for the kidsLighted ceiling fansModern cabinets and appliances
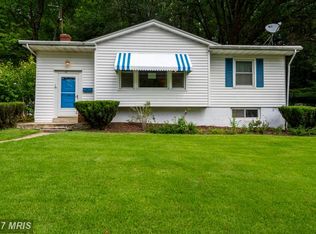
    This one-of-a-kind home is a rarity in Greenbelt. The home has been completely remodeled from top to bottom. The walls were replaced down to the studs for a smooth, clean appearance. The kitchen has been opened with modern cabinets and appliances. The back door opens from the kitchen onto the back deck for al fresco dining. The main level oak hardwood flooring has been refinished throughout. The bedrooms all have lighted ceiling fans and mirrored closet doors. The main level bathroom has been upgraded with ceramic tiling and modern fixtures. The lower level has also been completely upgraded. The ceramic tiled bath has radiant flooring for comfort on those cold winter mornings. The bedroom has a large window for egress, along with mirrored closet doors.The full-sized washer and dryer are adjacent to a sink and refrigerator that serves as a kitchenette. The driveway has been sealed and leads to a ramp for ease of entry to the back door, deck and shed. The large yard backs to protected woodlands and includes a swing for the kids. The spacious Amish shed can also be used as a workshop & playroom. The yard has been graded and so that all water flows away from the home - the basement has always been nice and dry! Extra insulation has been added to increase the energy efficiency. There are so many extras included with this home, you need to see it in person!

    Zillow last checked:

    Listing updated:

    Listed by:

    Leonard Wallace 301-675-9036,

    Realty 1, Inc.

    Bought with:

    Joshua Faden, 5016056

    Samson Properties

    Source: Bright MLS,MLS#: MDPG2216132MLS Logo

    Facts & features

    Interior

    Bedrooms & bathrooms
    • Bedrooms: 4
    • Bathrooms: 2
    • Full bathrooms: 2
    • Main level bathrooms: 1
    • Main level bedrooms: 3
    Basement
    • Area: 0
    Heating
    • Forced Air, Radiant, Natural Gas
    Cooling
    • Other, Electric
    Appliances
    • Included: Microwave, Dishwasher, Disposal, Dryer, Extra Refrigerator/Freezer, Oven/Range - Gas, Refrigerator, Washer, Gas Water Heater
    • Laundry: Lower Level
    Features
    • Attic, Ceiling Fan(s), Combination Kitchen/Dining, Open Floorplan, Pantry
    • Windows: Energy Efficient
    • Basement: Rear Entrance,Finished,Improved,Heated,Walk-Out Access
    • Has fireplace: No
    Interior area
    • Total structure area: 1,070
    • Total interior livable area: 1,070 sqft
    • Finished area above ground: 1,070
    • Finished area below ground: 0

    Property

    Parking
    • Total spaces: 3
    • Parking features: Driveway, On Street
    • Uncovered spaces: 3
    Accessibility
    • Accessibility features: Other, Accessible Approach with Ramp
    Features
    • Levels: Two
    • Stories: 2
    • Patio & porch: Deck
    • Pool features: Community
    • Spa features: Community
    • Has view: Yes
    • View description: Park/Greenbelt, Trees/Woods
    Lot
    • Size: 9,867 Square Feet
    • Features: Backs - Parkland, Backs to Trees
    Details
    • Additional structures: Above Grade, Below Grade
    • Parcel number: 17212343770
    • Zoning: RSF65
    • Special conditions: Standard

    Construction

    Type & style
    • Home type: SingleFamily
    • Architectural style: Ranch/Rambler
    • Property subtype: Single Family Residence
    Materials
    • Frame
    • Foundation: Slab
    Condition
    • New construction: No
    • Year built: 1959
    • Major remodel year: 2010

    Utilities & green energy

    • Electric: 120/240V
    • Sewer: Public Sewer
    • Water: Public

    Community & HOA

    Community
    • Features: Pool
    • Subdivision: Lakewood
    HOA
    • Has HOA: No
    Location
    • Region: Greenbelt
    • Municipality: Greenbelt

    Financial & listing details

    • Price per square foot: $519/sqft
    • Tax assessed value: $391,600
    • Annual tax amount: $7,626
    • Date on market: 8/23/2026
    • Listing agreement: Exclusive Right To Sell
    • Listing terms: Cash,Conventional,FHA,VA Loan
    • Ownership: Fee Simple

    Price history

    DateEventPrice
    9/10/2026Sold$555,000+0.9%$519/sqft
    Source: Bright MLS #MDPG2216132 Report a problem
    8/25/2026Listing removed$549,900$514/sqft
    Source: Bright MLS #MDPG2216132 Report a problem
    8/23/2026Listed for sale$549,900+83.9%$514/sqft
    Source: Bright MLS #MDPG2216132 Report a problem
    11/4/2008Listing removed$299,000$279/sqft
    Source: BIRDVIEW Technologies. Inc. #PG6681462 Report a problem
    10/24/2008Listed for sale$299,000+171.8%$279/sqft
    Source: BIRDVIEW Technologies. Inc. #PG6681462 Report a problem
    8/12/2002Sold$110,000$103/sqft
    Source: Public Record Report a problem

    Public tax history

    YearProperty taxesTax assessment
    2026$7,704 $391,600 +4%
    2025$7,704 +17.9%$376,600 +4.1%
    2024$6,532 +5.3%$361,600 +5.4%
    2023$6,204 -4.4%$343,233 -5.1%
    2022$6,493 +18.6%$361,600 +18%
    2021$5,476 +3.7%$306,500 +3%
    2020$5,282 +42.5%$297,467 +6.5%
    2019$3,707 $279,400
    2018-- $279,400 +9.2%
    2017$4,579 -10.7%$255,933 +10.1%
    2016$5,128 $232,467 +11.2%
    2015$5,128 $209,000
    2014$5,128 $209,000
    2013-- $209,000 -19.7%
    2012-- $260,300 -4.1%
    2011-- $271,400
    2010-- $271,400 -8.6%
    2009-- $296,820 +9.5%
    2008-- $271,186 +10.4%
    2007-- $245,553 +11.7%
    2006-- $219,920 +13.7%
    2005-- $193,346 +15.9%
    2004-- $166,773 +19%
    2003-- $140,200
    2002-- $140,200 +4.4%
    2001-- $134,286
    Find assessor info on the county website

    Neighborhood: 20770

    Nearby schools

    GreatSchools rating
    Schools provided by the listing agent
    • Elementary: Greenbelt
    • Middle: Greenbelt
    • High: Eleanor Roosevelt
    • District: Prince George's County Public Schools

    Source: Bright MLS. This data may not be complete. We recommend contacting the local school district to confirm school assignments for this home.

    Get a cash offer in 3 minutes
    Find out how much your home could sell for in as little as 3 minutes with a no-obligation cash offer.
    Estimated market value
    $554,700
    Get a cash offer in 3 minutes
    Find out how much your home could sell for in as little as 3 minutes with a no-obligation cash offer.
    Estimated market value
    $554,700