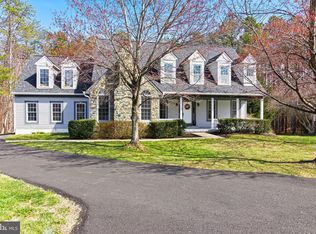
This beautiful home is tucked into the end of a lovely cul-de-sac in Augustine North. You will be impressed by the curb appeal - from lush lawn to renewed paved driveway and recently added stamped concrete sidewalk up to the front door. Entering the foyer of this 6 bedroom/4.5 bathroom house, you will notice the beautiful turned staircase with new wrought iron spindles leading to the second floor. The large living room with hardwood flooring and a spacious bay window, provides generous light. In the living room you will exit out onto a quaint porch perfect for your morning coffee or beverage of choice. The spacious dining room with natural light and hardwood flooring offers those memorable family gatherings. The spacious, well-lit, dramatic 2-story great room has a fabulous gas stone fireplace, new carpet, large windows, and French doors exiting out onto a spacious deck. Off from the family room is the study/6th bedroom, which has built-in bookshelves, new carpet and a nice closet. The kitchen has new, luxury vinyl flooring, fresh paint, new lighting, cherry cabinets, Silestone countertops, and stainless steel appliances. From the kitchen you can access the roomy powder room and separate laundry room which connects the garage. Ascending the stairs you will arrive on the landing which overlooks the foyer and family room. You also will notice new carpet throughout the second floor. Bedroom #4 and bedroom #3 connected by a Jack and Jill bathroom floor plan. The spacious bedroom #2, which is considered an “ensuite” with its private bath. The large primary bedroom with its large bathroom, garden tub, tile shower, custom sinks/cherry cabinetry, and a separate water closet. The walk-in closets are right off from the primary bathroom with an additional bonus room that could be used as a nursery or for many other uses. The partially finished basement consists of bedroom #5, full bath, den, and plenty of room for storage. As your day winds down, enjoy your family and friends on the spacious deck and private backyard. Nestled in the Augustine North neighborhood, you will have access to the golf course, outdoor pool, walking trails, tennis courts and pickleball courts. You are just minutes away from shopping and dining, access to commuter lots and I95.
Sold for $829,000
$829,000
8 Engles Ct, Stafford, VA 22554
6beds
4,467sqft
Single Family Residence
Built in 1996
0.41 Acres Lot
$850,000 Zestimate®
$186/sqft
$4,281 Estimated rent
Home value
$850,000
$808,000 - $893,000
$4,281/mo
Zestimate® history
Owner options
List your home for rent
$4,281/mo
Rent Zestimate®
Find your next renter with Zillow Rental Manager. Plus, with online applications, you can quickly screen prospective tenants – for free.
$4,281/mo
Rent Zestimate®
Refinance and save
$5,524/mo
Est. payment
Refinancing to a lower rate could help reduce your monthly payments and save thousands over the life of the loan.
$5,524/mo
Est. payment
Explore your selling options
Work with a Zillow partner agent
Leverage their expertise and Zillow's premium Showcase listings to get your home seen by more buyers.
Get startedList with your own agent
Get your home in front of millions of buyers by listing it on Zillow.
Learn how to do itSell it yourself
Take full control of how buyers see your home on Zillow by listing For Sale by Owner (FSBO).
List your homeWhat's special
Golf coursePrivate bathFabulous gas stone fireplaceAdditional bonus roomOutdoor poolBeautiful homeCurb appeal
Zillow last checked:
Listing updated:
Listed by:
Kris Dixon 540-905-9339,
Berkshire Hathaway HomeServices PenFed Realty
Bought with:
Bouy Te, 0225210225
Samson Properties
Source: Bright MLS,MLS#: VAST2028550
Facts & features
Interior
Bedrooms & bathrooms
- Bedrooms: 6
- Bathrooms: 5
- Full bathrooms: 4
- 1/2 bathrooms: 1
- Main level bathrooms: 1
- Main level bedrooms: 1
Basement
- Area: 1736
Heating
- Heat Pump, Natural Gas
Cooling
- Central Air, Electric
Appliances
- Included: Dishwasher, Microwave, Refrigerator, Cooktop, Double Oven, Stainless Steel Appliance(s), Dryer, Washer, Gas Water Heater
- Laundry: Main Level
Features
- Attic, Built-in Features, Ceiling Fan(s), Chair Railings, Crown Molding, Curved Staircase, Dining Area, Family Room Off Kitchen, Formal/Separate Dining Room, Eat-in Kitchen, Kitchen Island, Kitchen - Table Space, Primary Bath(s), Recessed Lighting, Soaking Tub, Walk-In Closet(s)
- Flooring: Carpet, Wood
- Windows: Window Treatments
- Basement: Connecting Stairway,Interior Entry,Partially Finished,Windows
- Number of fireplaces: 1
- Fireplace features: Glass Doors, Gas/Propane, Stone
Interior area
- Total structure area: 5,306
- Total interior livable area: 4,467 sqft
- Finished area above ground: 3,570
- Finished area below ground: 897
Property
Parking
- Total spaces: 2
- Parking features: Garage Faces Side, Garage Door Opener, Inside Entrance, Attached, Driveway
- Attached garage spaces: 2
- Has uncovered spaces: Yes
Accessibility
- Accessibility features: None
Features
- Levels: Three
- Stories: 3
- Patio & porch: Deck
- Exterior features: Extensive Hardscape, Lighting
- Pool features: Community
Lot
- Size: 0.41 Acres
- Features: Backs to Trees, Cul-De-Sac, Front Yard, Landscaped
Details
- Additional structures: Above Grade, Below Grade
- Parcel number: 28F 2 101
- Zoning: R1
- Special conditions: Standard
Construction
Type & style
- Home type: SingleFamily
- Architectural style: Traditional,Colonial
- Property subtype: Single Family Residence
Materials
- Stone, Vinyl Siding
- Foundation: Slab
Condition
- New construction: No
- Year built: 1996
Utilities & green energy
- Sewer: Public Sewer
- Water: Public
Community & HOA
Community
- Subdivision: Augustine North
HOA
- Has HOA: Yes
- Amenities included: Common Grounds, Community Center, Golf Course Membership Available, Jogging Path, Pool, Tennis Court(s)
- Services included: Management, Pool(s), Trash, Common Area Maintenance
- HOA fee: $350 quarterly
- HOA name: LANDMARC REAL ESTATE, INC
Location
- Region: Stafford
Financial & listing details
- Price per square foot: $186/sqft
- Tax assessed value: $618,200
- Annual tax amount: $5,255
- Date on market: 4/25/2024
- Listing agreement: Exclusive Right To Sell
- Ownership: Fee Simple
Price history
| Date | Event | Price |
|---|---|---|
| 5/28/2024 | Sold | $829,000$186/sqft |
Source:  Bright MLS #VAST2028550 Report a problem Bright MLS #VAST2028550 Report a problem | ||
| 4/26/2024 | Contingent | $829,000$186/sqft |
Source: Bright MLS #VAST2028550 Report a problem | ||
| 4/25/2024 | Listed for sale | $829,000+27.8%$186/sqft |
Source: Bright MLS #VAST2028550 Report a problem | ||
| 7/21/2005 | Sold | $648,600$145/sqft |
Source: Public Record Report a problem | ||
Public tax history
| Year | Property taxes | Tax assessment |
|---|---|---|
| 2025 | $6,629 +3.4% | $717,700 |
| 2024 | $6,413 +15.6% | $717,700 +16.1% |
| 2023 | $5,548 +5.6% | $618,200 |
| 2022 | $5,255 +9.9% | $618,200 +25.4% |
| 2021 | $4,782 | $493,000 |
| 2020 | $4,782 +1.2% | $493,000 +5.3% |
| 2019 | $4,727 +2% | $468,000 |
| 2018 | $4,633 | $468,000 -3.7% |
| 2017 | $4,633 -3.7% | $486,200 |
| 2016 | $4,813 | $486,200 -3.3% |
| 2015 | -- | $502,900 |
| 2014 | -- | $502,900 +3.5% |
| 2013 | -- | $485,900 |
| 2012 | -- | $485,900 -2.8% |
| 2011 | -- | $500,000 |
| 2010 | -- | $500,000 -16.8% |
| 2009 | -- | $601,000 |
| 2008 | -- | $601,000 -10.2% |
| 2006 | -- | $669,000 |
| 2005 | -- | $669,000 +46.7% |
| 2004 | -- | $455,900 +24.4% |
| 2003 | -- | $366,400 |
| 2002 | -- | $366,400 +16.7% |
| 2001 | -- | $313,900 |
| 2000 | -- | $313,900 |
Find assessor info on the county website
Neighborhood: 22554
Nearby homes
- $801,8006 bd5 ba4.9k sqft6 Engles Ct, Stafford, VA 22554Off Market
- $795,0004 bd5 ba4.3k sqft5 Engles Ct, Stafford, VA 22554Sold
- $693,9004 bd3 ba2.5k sqft3 Engles Ct, Stafford, VA 22554Off Market
- $720,2003 bd3 ba3.6k sqft4 Engles Ct, Stafford, VA 22554Off Market

- $726,8005 bd4 ba3.9k sqft6 Ludwell Ln, Stafford, VA 22554Off Market
- $745,7004 bd4 ba3k sqft1 Engles Ct, Stafford, VA 22554Off Market
- $695,2004 bd2 ba2.9k sqft12 Ludwell Ln, Stafford, VA 22554Off Market
- $771,6005 bd5 ba4.8k sqft12 Bullrush Ct, Stafford, VA 22554Off Market
Nearby schools
GreatSchools rating
- 7/10Winding Creek Elementary SchoolGrades: K-5Distance: 1.2 mi
- 8/10Rodney E. Thompson Middle SchoolGrades: 6-8Distance: 0.9 mi
- 5/10Colonial Forge High SchoolGrades: 9-12Distance: 1.5 mi
Schools provided by the listing agent
- Elementary: Winding Creek
- Middle: Rodney E Thompson
- High: Colonial Forge
- District: Stafford County Public Schools
Source: Bright MLS. This data may not be complete. We recommend contacting the local school district to confirm school assignments for this home.
Get a cash offer in 3 minutes
Find out how much your home could sell for in as little as 3 minutes with a no-obligation cash offer.
Estimated market value
$850,000
Get a cash offer in 3 minutes
Find out how much your home could sell for in as little as 3 minutes with a no-obligation cash offer.
Estimated market value
$850,000
- Virginia
- Stafford County
- Stafford
- 22554
- 8 Engles Ct
