Skip main navigation
Closed
  • $515,000

    8 English Pl, Candler, NC 28715

    4beds
    2,332sqft
    Single Family Residence
    Built in 1976
    0.39 Acres Lot
    $498,700 Zestimate®
    $221/sqft
    $3,152 Estimated rent

    Home value

    $498,700

    $474,000 - $524,000

    $3,152/mo

    Zestimate® history
    Loading
    Loading...

    Owner options

    List your home for rent

    $3,152/mo

    Rent Zestimate®

    Find your next renter with Zillow Rental Manager. Plus, with online applications, you can quickly screen prospective tenants – for free.

    Learn more

    $3,152/mo

    Rent Zestimate®

    Refinance and save

    $3,141/mo

    Est. payment

    Refinancing to a lower rate could help reduce your monthly payments and save thousands over the life of the loan.

    See today's rates

    $3,141/mo

    Est. payment

    Explore your selling options

    Work with a Zillow partner agent

    Leverage their expertise and Zillow's premium Showcase listings to get your home seen by more buyers.

    Get started

    List with your own agent

    Get your home in front of millions of buyers by listing it on Zillow.

    Learn how to do it

    Sell it yourself

    Take full control of how buyers see your home on Zillow by listing For Sale by Owner (FSBO).

    List your home

    What's special

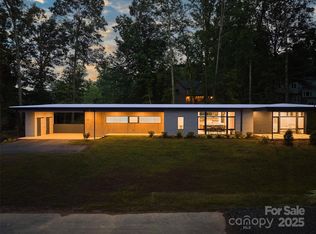
    Welcome home to this inviting, move-in-ready 4-bedroom home nestled in a quiet, established neighborhood just 10 minutes from downtown Asheville. Beautifully landscaped, the property offers inviting outdoor living spaces, including a covered front porch overlooking the spacious front yard and a peaceful back deck perfect for relaxing or entertaining. Inside, the main level features an open kitchen with abundant counter space and a casual dining area that flows seamlessly into the formal dining room and a comfortable living room, highlighted by a cozy gas fireplace. Also, a light-filled all-seasons room, with its own mini-split system, provides comfortable year-round enjoyment and offers easy access to the back deck. A convenient half bath completes this space. Upstairs, the primary suite features a private ensuite bath with a walk-in shower, while two additional bedrooms share a full bathroom. The lower level has been thoughtfully designed as a second primary suite, complete with a spacious walk-in closet, full bath, and its own gas fireplace. Ideal for guests or multi-generational living. The detached 2 car garage includes a workshop area, plus a separate loft above that is currently used for storage but offers excellent potential for a home office, studio, or guest quarters. An additional storage building at the rear of the property provides even more space for tools, lawn equipment, or hobbies. With a freshly painted interior in light, neutral tones, this move-in-ready home combines flexible living spaces, beautiful outdoor surroundings, and a convenient location just minutes from all that Asheville has to offer. Check it out today!

    Zillow last checked:

    Listing updated:

    Listed by:

    Debbie Hrncir debbie.hrncir@howardhannatate.com,

    Howard Hanna Beverly-Hanks Asheville-Biltmore Park

    Bought with:

    Jesus Molina Blas

    NextHome Partners

    Source: Canopy MLS as distributed by MLS GRID,MLS#: 4411536MLS Logo

    Facts & features

    Interior

    Bedrooms & bathrooms
    • Bedrooms: 4
    • Bathrooms: 4
    • Full bathrooms: 3
    • 1/2 bathrooms: 1
    Primary bedroom
    • Level: Upper
    Bedroom s
    • Level: Upper
    Bedroom s
    • Level: Upper
    Bedroom s
    • Level: Basement
    Bathroom half
    • Level: Main
    Bathroom full
    • Level: Upper
    Bathroom full
    • Level: Upper
    Bathroom full
    • Level: Basement
    Kitchen
    • Level: Main
    Living room
    • Level: Main
    Heating
    • Baseboard, Heat Pump, Propane
    Cooling
    • Ceiling Fan(s), Central Air
    Appliances
    • Included: Dishwasher, Electric Range, Exhaust Hood, Microwave, Refrigerator with Ice Maker, Tankless Water Heater, Washer/Dryer
    • Laundry: In Basement, Utility Room
    Features
    • Flooring: Carpet, Tile, Wood
    • Basement: Exterior Entry,Partially Finished
    • Fireplace features: Gas Log, Great Room, Propane
    Interior area
    • Total structure area: 1,847
    • Total interior livable area: 2,332 sqft
    • Finished area above ground: 1,847
    • Finished area below ground: 485

    Property

    Parking
    • Total spaces: 2
    • Parking features: Driveway, Detached Garage, Garage Door Opener, Garage Shop, Garage on Main Level
    • Garage spaces: 2
    • Has uncovered spaces: Yes
    Features
    • Levels: Multi/Split
    • Exterior features: Storage
    Lot
    • Size: 0.39 Acres
    Details
    • Additional structures: Outbuilding
    • Parcel number: 961841949000000
    • Zoning: R-1
    • Special conditions: Standard

    Construction

    Type & style
    • Home type: SingleFamily
    • Property subtype: Single Family Residence
    Materials
    • Brick Partial, Wood
    • Foundation: Crawl Space, Slab
    Condition
    • New construction: No
    • Year built: 1976

    Utilities & green energy

    • Sewer: Public Sewer
    • Water: City
    • Utilities for property: Cable Connected, Propane

    Community & HOA

    Community
    • Subdivision: none
    Location
    • Region: Candler

    Financial & listing details

    • Price per square foot: $221/sqft
    • Tax assessed value: $346,500
    • Annual tax amount: $2,362
    • Date on market: 8/5/2026
    • Cumulative days on market: 4 days
    • Listing terms: Cash,Conventional,FHA
    • Road surface type: Concrete, Paved

    Price history

    DateEventPrice
    9/11/2026Sold$515,000$221/sqft
    Source: Canopy MLS as distributed by MLS GRID #4411536 Report a problem
    8/5/2026Listed for sale$515,000-17.6%$221/sqft
    Source: Canopy MLS as distributed by MLS GRID #4411536 Report a problem
    4/26/2026Listing removed$625,000$268/sqft
    Source: Canopy MLS as distributed by MLS GRID #4296378 Report a problem
    3/19/2026Price change$625,000-3.8%$268/sqft
    Source: Canopy MLS as distributed by MLS GRID #4296378 Report a problem
    2/18/2026Price change$650,000-3.7%$279/sqft
    Source: Canopy MLS as distributed by MLS GRID #4296378 Report a problem
    1/21/2026Price change$675,000-3.6%$289/sqft
    Source: Canopy MLS as distributed by MLS GRID #4296378 Report a problem
    10/18/2025Price change$699,995-3.4%$300/sqft
    Source: Canopy MLS as distributed by MLS GRID #4296378 Report a problem
    9/9/2025Listed for sale$725,000$311/sqft
    Source: Canopy MLS as distributed by MLS GRID #4296378 Report a problem

    Public tax history

    YearProperty taxesTax assessment
    2025$2,362 +6.9%$346,500
    2024$2,209 +3.2%$346,500
    2023$2,141 +4.2%$346,500
    2022$2,055 $346,500
    2021$2,055 +11.9%$346,500 +19.6%
    2020$1,836 $289,600
    2019$1,836 $289,600
    2018$1,836 +2.4%$289,600 +48.9%
    2017$1,793 -1.6%$194,500
    2016$1,822 +34.9%$194,500
    2015$1,350 $194,500
    2014$1,350 $194,500
    2013-- $194,500 -1.2%
    2012-- $196,900
    2011-- $196,900
    2010-- $196,900
    2009-- $196,900
    Find assessor info on the county website

    Neighborhood: 28715

    Nearby schools

    GreatSchools rating
    Schools provided by the listing agent
    • Elementary: Sand Hill-Venable/Enka
    • Middle: Enka
    • High: Enka

    Source: Canopy MLS as distributed by MLS GRID. This data may not be complete. We recommend contacting the local school district to confirm school assignments for this home.

    Get a cash offer in 3 minutes
    Find out how much your home could sell for in as little as 3 minutes with a no-obligation cash offer.
    Estimated market value
    $498,700
    Get a cash offer in 3 minutes
    Find out how much your home could sell for in as little as 3 minutes with a no-obligation cash offer.
    Estimated market value
    $498,700