Skip main navigation
Sold for $281,000
  • $281,000

    8 Enjay Ave, Baltimore, MD 21228

    3beds
    1,472sqft
    Townhouse
    Built in 1947
    1,729 Square Feet Lot
    $-- Zestimate®
    $191/sqft
    $2,451 Estimated rent

    Home value

    Not available

    Estimated sales range

    Not available

    $2,451/mo

    Zestimate® history
    Loading
    Loading...

    Owner options

    List your home for rent

    $2,451/mo

    Rent Zestimate®

    Find your next renter with Zillow Rental Manager. Plus, with online applications, you can quickly screen prospective tenants – for free.

    Learn more

    $2,451/mo

    Rent Zestimate®

    Refinance and save

    $1,857/mo

    Est. payment

    Refinancing to a lower rate could help reduce your monthly payments and save thousands over the life of the loan.

    See today's rates

    $1,857/mo

    Est. payment

    Explore your selling options

    Work with a Zillow partner agent

    Leverage their expertise and Zillow's premium Showcase listings to get your home seen by more buyers.

    Get started

    List with your own agent

    Get your home in front of millions of buyers by listing it on Zillow.

    Learn how to do it

    Sell it yourself

    Take full control of how buyers see your home on Zillow by listing For Sale by Owner (FSBO).

    List your home

    What's special

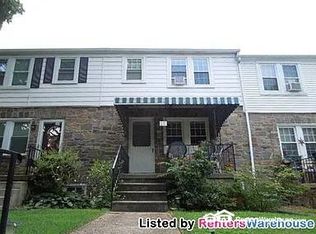
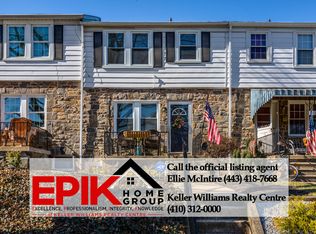
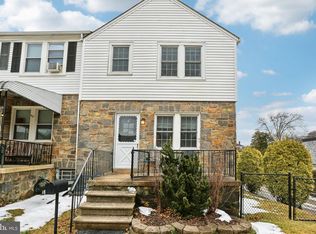
    ***Offer deadline Tuesday evening, 6/2. Offers will be reviewed Wednesday.*** Welcome to this recently renovated 3-bedroom, 1.5-bath home in the sought-after Shady Nook community of Catonsville. The inviting front porch welcomes you into the sunny open floor plan featuring fresh paint throughout and a pleasing neutral color palette. The bright living room is accented by recessed lighting, a modern ceiling fan, crown molding and wood-inspired LVP flooring that flows through the graceful arched entry into the eat-in kitchen. Renovated approximately three years ago, the kitchen showcases a center island, gleaming quartz countertops, gas range, designer backsplash, and on-trend cabinetry. The dining area is highlighted by classic chair railing, adding warmth and definition to the space for everyday meals or entertaining. Just beyond, the deck provides an ideal setting for outdoor dining or relaxing while overlooking the rear yard with two storage sheds and a private parking pad. Upstairs, the sleeping quarters offer comfortable living with plush new carpeting and updated ceiling fans in the primary bedroom and two additional bedrooms. The hall bath has been refreshed with modern updates while maintaining classic character. The finished lower level expands the living space with a recreation room featuring plush carpeting, ideal for game day gatherings. A refreshed powder room and utility room with walk-out steps to the rear yard complete this functional lower level. Featured updates include a new boiler in 2024 and a brand new roof in the spring of 2026. This move-in-ready home offers a blend of thoughtful updates and everyday convenience. Enjoy being in close proximity to locally owned shops and restaurants, Farmers' Markets, 4th of July festivities, free music venues, green space, the annual Arts & Crafts Festival, UMBC, CCBC, as well as a vast variety of dining, shopping, and entertainment options in nearby downtown Catonsville and Old Ellicott City. Convenient commuter routes include I-95, I-695, I-70, I-195, MARC Train, CCBC, and BWI Airport! Note: Select interior photos have been virtually staged.

    Zillow last checked:

    Listing updated:

    Listed by:

    Missy Aldave 410-409-5147,

    Northrop Realty,

    Co-Listing Agent: Lisa A Dickey 443-829-2826,

    Northrop Realty

    Bought with:

    Mandy Hursen, SP98363675

    RLAH @properties

    Source: Bright MLS,MLS#: MDBC2163244MLS Logo

    Facts & features

    Interior

    Bedrooms & bathrooms
    • Bedrooms: 3
    • Bathrooms: 2
    • Full bathrooms: 1
    • 1/2 bathrooms: 1
    Rooms
    • Room types: Living Room, Dining Room, Primary Bedroom, Bedroom 2, Bedroom 3, Kitchen, Recreation Room, Utility Room
    Primary bedroom
    • Features: Ceiling Fan(s), Flooring - Carpet
    • Level: Upper
    • Area: 225 Square Feet
    • Dimensions: 15 X 15
    Bedroom 2
    • Features: Ceiling Fan(s), Flooring - Carpet
    • Level: Upper
    • Area: 120 Square Feet
    • Dimensions: 10 X 12
    Bedroom 3
    • Features: Ceiling Fan(s), Flooring - Carpet
    • Level: Upper
    • Area: 96 Square Feet
    • Dimensions: 8 X 12
    Dining room
    • Features: Chair Rail, Flooring - Luxury Vinyl Plank, Recessed Lighting
    • Level: Main
    • Area: 117 Square Feet
    • Dimensions: 9 X 13
    Kitchen
    • Features: Dining Area, Flooring - Luxury Vinyl Plank, Kitchen Island, Kitchen - Country, Eat-in Kitchen, Kitchen - Gas Cooking, Recessed Lighting, Countertop(s) - Quartz
    • Level: Main
    • Area: 117 Square Feet
    • Dimensions: 9 X 13
    Living room
    • Features: Ceiling Fan(s), Crown Molding, Flooring - Luxury Vinyl Plank, Recessed Lighting
    • Level: Main
    • Area: 180 Square Feet
    • Dimensions: 15 X 12
    Recreation room
    • Features: Flooring - Carpet, Recessed Lighting
    • Level: Lower
    • Area: 300 Square Feet
    • Dimensions: 15 X 20
    Utility room
    • Features: Flooring - Other
    • Level: Lower
    • Area: 270 Square Feet
    • Dimensions: 15 X 18
    Heating
    • Hot Water, Radiator, Natural Gas
    Cooling
    • Ceiling Fan(s), Window Unit(s), Electric
    Appliances
    • Included: Dryer, Microwave, Exhaust Fan, Freezer, Ice Maker, Self Cleaning Oven, Oven/Range - Gas, Refrigerator, Stainless Steel Appliance(s), Water Heater, Gas Water Heater
    • Laundry: Has Laundry, In Basement, Dryer In Unit, Washer In Unit
    Features
    • Bathroom - Tub Shower, Chair Railings, Combination Kitchen/Dining, Dining Area, Open Floorplan, Kitchen - Country, Eat-in Kitchen, Kitchen - Gourmet, Kitchen Island, Kitchen - Table Space, Recessed Lighting, Upgraded Countertops, Crown Molding, Dry Wall
    • Flooring: Carpet, Ceramic Tile, Luxury Vinyl
    • Doors: Six Panel, Storm Door(s)
    • Windows: Screens, Double Pane Windows, Vinyl Clad
    • Basement: Connecting Stairway,Finished,Heated,Improved,Interior Entry,Exterior Entry,Rear Entrance,Sump Pump,Walk-Out Access
    • Has fireplace: No
    Interior area
    • Total structure area: 1,767
    • Total interior livable area: 1,472 sqft
    • Finished area above ground: 1,178
    • Finished area below ground: 294

    Property

    Parking
    • Parking features: On Street, Other
    • Has uncovered spaces: Yes
    Accessibility
    • Accessibility features: None
    Features
    • Levels: Three
    • Stories: 3
    • Patio & porch: Porch, Deck
    • Exterior features: Lighting, Sidewalks, Street Lights
    • Pool features: None
    • Fencing: Chain Link,Partial,Back Yard
    • Has view: Yes
    • View description: Garden, Trees/Woods
    Lot
    • Size: 1,729 Square Feet
    • Features: Front Yard, Landscaped, Rear Yard, Other
    Details
    • Additional structures: Above Grade, Below Grade
    • Parcel number: 04010107581040
    • Zoning: R
    • Special conditions: Standard

    Construction

    Type & style
    • Home type: Townhouse
    • Architectural style: Traditional
    • Property subtype: Townhouse
    Materials
    • Stone, Vinyl Siding
    • Foundation: Other
    Condition
    • New construction: No
    • Year built: 1947

    Utilities & green energy

    • Sewer: Public Sewer
    • Water: Public

    Community & HOA

    Community
    • Security: Main Entrance Lock, Smoke Detector(s)
    • Subdivision: Shady Nook
    HOA
    • Has HOA: No
    Location
    • Region: Baltimore

    Financial & listing details

    • Price per square foot: $191/sqft
    • Tax assessed value: $217,000
    • Annual tax amount: $2,567
    • Date on market: 5/28/2026
    • Listing agreement: Exclusive Right To Sell
    • Ownership: Fee Simple

    Price history

    DateEventPrice
    8/25/2026Listing removed$2,350$2/sqft
    Source: Zillow Rentals Report a problem
    8/5/2026Price change$2,350-4.1%$2/sqft
    Source: Zillow Rentals Report a problem
    6/28/2026Price change$2,450+4.3%$2/sqft
    Source: Zillow Rentals Report a problem
    6/25/2026Sold$281,000+2.2%$191/sqft
    Source: Bright MLS #MDBC2163244 Report a problem
    6/25/2026Listed for rent$2,350$2/sqft
    Source: Zillow Rentals Report a problem
    6/7/2026Pending sale$275,000$187/sqft
    Source: Bright MLS #MDBC2163244 Report a problem
    6/7/2026Listed for sale$275,000$187/sqft
    Source: Bright MLS #MDBC2163244 Report a problem
    6/3/2026Pending sale$275,000$187/sqft
    Source: Bright MLS #MDBC2163244 Report a problem
    5/28/2026Listed for sale$275,000+66.7%$187/sqft
    Source: Bright MLS #MDBC2163244 Report a problem
    7/11/2016Sold$165,000-1.7%$112/sqft
    Source: Public Record Report a problem
    6/2/2016Pending sale$167,800$114/sqft
    Source: Alta Realty Company LLC #BC9552601 Report a problem
    5/11/2016Price change$167,800-4%$114/sqft
    Source: Alta Realty Company LLC #BC9552601 Report a problem
    4/16/2016Price change$174,800-5.1%$119/sqft
    Source: Alta Realty Company LLC #BC9552601 Report a problem
    2/18/2016Price change$184,203-3%$125/sqft
    Source: Alta Realty Company LLC #BC9552601 Report a problem
    1/14/2016Listed for sale$189,900+22.9%$129/sqft
    Source: Alta Realty Company LLC #BC9552601 Report a problem
    3/9/2015Sold$154,500-31.3%$105/sqft
    Source: Public Record Report a problem
    5/30/2009Listing removed$224,999$153/sqft
    Source: Long and Foster Real Estate #BC7060529 Report a problem
    5/20/2009Listed for sale$224,999+15.4%$153/sqft
    Source: Long and Foster Real Estate #BC7060529 Report a problem
    9/1/2005Sold$194,900+95.1%$132/sqft
    Source: Public Record Report a problem
    4/8/2003Sold$99,900$68/sqft
    Source: Public Record Report a problem

    Public tax history

    YearProperty taxesTax assessment
    2026$3,451 -1.4%$217,000 +2.5%
    2025$3,501 +39.8%$211,800 +2.5%
    2024$2,504 +5.6%$206,600 +5.6%
    2023$2,371 +6%$195,600 -5.3%
    2022$2,237 +6.3%$206,600 +19%
    2021$2,104 +3.2%$173,600 +3.2%
    2020$2,039 +3.3%$168,200 -3.1%
    2019$1,973 +3.4%$173,600 +10.3%
    2018$1,908 +0.9%$157,400 +0.9%
    2017$1,891 -25.3%$156,033 +0.9%
    2016$2,530 $154,667 +0.9%
    2015$2,530 $153,300
    2014$2,530 $153,300
    2013-- $153,300 -3.4%
    2012-- $158,700
    2011-- $158,700
    2010-- $158,700 -18.4%
    2009-- $194,540 +20.7%
    2008-- $161,122 +26.2%
    2007-- $127,706 +35.4%
    2006-- $94,290 +6.7%
    2005-- $88,360 +7.2%
    2004-- $82,430 +7.8%
    2003-- $76,500 +1.2%
    2002-- $75,592 +1.2%
    2001-- $74,686
    Find assessor info on the county website

    Neighborhood: 21228

    Nearby schools

    GreatSchools rating
    Schools provided by the listing agent
    • District: Baltimore County Public Schools

    Source: Bright MLS. This data may not be complete. We recommend contacting the local school district to confirm school assignments for this home.

    Get pre-qualified for a loan
    At Zillow Home Loans, we can pre-qualify you in as little as 5 minutes with no impact to your credit score.

    An equal housing lender. NMLS #10287.