Lovingly-maintained Colonial-style home with a 2-car garage & 3 generous-sized bedrooms. Your smart floor plan offers a fully applianced kitchen, dining room, den & cozy living room with wood-burning fireplace & hardwood floors. Convenient first-floor laundry & half bath. Come outside to the serene backyard, enveloped by nature, with upper & lower decks perfect for entertaining. Summers are enjoyed by your above-ground pool & fire pit area. Nestled in a mature neighborhood on a cul-de-sac street, you'll have all the tranquility you desire while still being close to shopping, restaurants, & minutes to Bridgewater State University. Partially-finished basement is waiting for finishing touches. New AC unit 2023 | Water heater 2019 | Roof 2018 | Siding 2013 | Replacement windows 2021 | New front door & storm door | Huge electric savings with leased solar panels with transferrable contract | Gas heating & town water. Come discover your perfect turn-key home!
Sold for $610,000
$610,000
8 Erbeck Cir, Bridgewater, MA 02324
3beds
1,940sqft
Single Family Residence
Built in 1995
1 Acres Lot
$675,600 Zestimate®
$314/sqft
$3,231 Estimated rent
Home value
$675,600
$642,000 - $709,000
$3,231/mo
Zestimate® history
Owner options
List your home for rent
$3,231/mo
Rent Zestimate®
Find your next renter with Zillow Rental Manager. Plus, with online applications, you can quickly screen prospective tenants – for free.
$3,231/mo
Rent Zestimate®
Refinance and save
$4,096/mo
Est. payment
Refinancing to a lower rate could help reduce your monthly payments and save thousands over the life of the loan.
$4,096/mo
Est. payment
Explore your selling options
Work with a Zillow partner agent
Leverage their expertise and Zillow's premium Showcase listings to get your home seen by more buyers.
Get startedList with your own agent
Get your home in front of millions of buyers by listing it on Zillow.
Learn how to do itSell it yourself
Take full control of how buyers see your home on Zillow by listing For Sale by Owner (FSBO).
List your homeWhat's special
Hardwood floorsHuge electric savingsStorm doorSmart floor planDining roomFully applianced kitchenNew ac unit
Zillow last checked:
Listing updated:
Listed by:
David Michael 617-852-0159,
Conway - Lakeville 508-946-2290,
Chad Michael 781-467-9437
Bought with:
Team Flynn
Boston Connect Real Estate
Source: MLS PIN,MLS#: 73168118
Facts & features
Interior
Bedrooms & bathrooms
- Bedrooms: 3
- Bathrooms: 2
- Full bathrooms: 1
- 1/2 bathrooms: 1
Primary bedroom
- Features: Walk-In Closet(s), Flooring - Wall to Wall Carpet
- Level: Second
- Area: 220.31
- Dimensions: 11.75 x 18.75
Bedroom 2
- Features: Flooring - Wall to Wall Carpet, Closet - Double
- Level: Second
- Area: 181.81
- Dimensions: 18.33 x 9.92
Bedroom 3
- Features: Closet, Flooring - Wall to Wall Carpet
- Level: Second
- Area: 149.42
- Dimensions: 13.58 x 11
Bathroom 1
- Features: Flooring - Vinyl
- Level: First
- Area: 36.56
- Dimensions: 5.42 x 6.75
Bathroom 2
- Features: Flooring - Vinyl
- Level: Second
- Area: 60.06
- Dimensions: 7.83 x 7.67
Dining room
- Features: Flooring - Laminate
- Level: First
- Area: 138.06
- Dimensions: 11.75 x 11.75
Family room
- Features: Flooring - Hardwood
- Level: First
- Area: 303.33
- Dimensions: 14 x 21.67
Kitchen
- Features: Flooring - Hardwood
- Level: First
- Area: 144.92
- Dimensions: 12.33 x 11.75
Living room
- Features: Flooring - Laminate
- Level: First
- Area: 192.63
- Dimensions: 11.5 x 16.75
Heating
- Forced Air
Cooling
- Central Air
Appliances
- Included: Range, Dishwasher, Refrigerator, Washer, Dryer
- Laundry: First Floor
Features
- Flooring: Tile, Vinyl, Carpet, Hardwood
- Doors: Storm Door(s)
- Windows: Insulated Windows
- Basement: Full,Partially Finished
- Number of fireplaces: 1
Interior area
- Total structure area: 1,940
- Total interior livable area: 1,940 sqft
Property
Parking
- Total spaces: 6
- Parking features: Under, Paved Drive, Off Street
- Attached garage spaces: 2
- Uncovered spaces: 4
Features
- Patio & porch: Deck
- Exterior features: Deck, Pool - Above Ground
- Has private pool: Yes
- Pool features: Above Ground
- Frontage length: 200.00
Lot
- Size: 1 Acres
- Features: Cul-De-Sac, Wooded, Easements
Details
- Parcel number: 930874
- Zoning: R
Construction
Type & style
- Home type: SingleFamily
- Architectural style: Colonial
- Property subtype: Single Family Residence
Materials
- Frame
- Foundation: Concrete Perimeter
- Roof: Shingle
Condition
- Year built: 1995
Utilities & green energy
- Electric: 200+ Amp Service
- Sewer: Private Sewer
- Water: Public
- Utilities for property: for Electric Range
Green energy
- Energy generation: Solar
Community & HOA
Community
- Features: Shopping, Walk/Jog Trails, Golf, Conservation Area, Highway Access, House of Worship, Public School, T-Station, University
HOA
- Has HOA: No
Location
- Region: Bridgewater
Financial & listing details
- Price per square foot: $314/sqft
- Tax assessed value: $506,300
- Annual tax amount: $6,501
- Date on market: 9/7/2026
Price history
| Date | Event | Price |
|---|---|---|
| 12/8/2023 | Sold | $610,000+1.8%$314/sqft |
Source: MLS PIN #73168118 Report a problem | ||
| 10/26/2023 | Contingent | $599,000$309/sqft |
Source: MLS PIN #73168118 Report a problem | ||
| 10/9/2023 | Listed for sale | $599,000+53.6%$309/sqft |
Source: MLS PIN #73168118 Report a problem | ||
| 8/27/2003 | Sold | $390,000+123%$201/sqft |
Source: Public Record Report a problem | ||
| 7/11/1995 | Sold | $174,900$90/sqft |
Source: Public Record Report a problem | ||
Public tax history
| Year | Property taxes | Tax assessment |
|---|---|---|
| 2025 | $6,730 +2.9% | $568,900 +5.6% |
| 2024 | $6,542 +0.6% | $538,900 +6.4% |
| 2023 | $6,501 +1.3% | $506,300 +13% |
| 2022 | $6,418 +10.7% | $448,200 +12% |
| 2021 | $5,796 +2.2% | $400,300 +3.9% |
| 2020 | $5,674 +1.4% | $385,200 +2.1% |
| 2019 | $5,594 +1.8% | $377,200 +4.3% |
| 2018 | $5,493 +3.1% | $361,600 +5.9% |
| 2017 | $5,328 +5.4% | $341,300 +5% |
| 2016 | $5,054 -0.6% | $325,200 +3.8% |
| 2015 | $5,086 +1.9% | $313,200 +2% |
| 2014 | $4,989 +4.4% | $307,000 +1.7% |
| 2013 | $4,781 +2.1% | $302,000 -2.6% |
| 2012 | $4,684 -0.2% | $310,000 -4.7% |
| 2011 | $4,692 +11.9% | $325,400 -4.4% |
| 2010 | $4,192 -31.2% | $340,500 -7.6% |
| 2009 | $6,089 +48.4% | $368,600 -7% |
| 2008 | $4,104 +3.5% | $396,500 -4% |
| 2007 | $3,964 +5.4% | $412,900 |
| 2006 | $3,762 +6.5% | $412,900 +14% |
| 2005 | $3,534 +4.6% | $362,100 +21.5% |
| 2004 | $3,377 +3.1% | $298,100 |
| 2003 | $3,276 +3.1% | $298,100 +42.5% |
| 2002 | $3,176 -1% | $209,200 |
| 2000 | $3,209 | $209,200 |
Find assessor info on the county website
Neighborhood: 02324
Nearby homes
- $436,900-- bd-- ba-- sqftOldfield Rd, Bridgewater, MA 02324Off Market
- $985,0005 bd4 ba3.8k sqft39 Erbeck Circle Ext, Bridgewater, MA 02324Sold
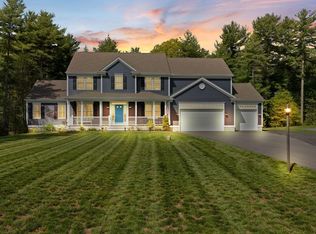
- $720,1004 bd3 ba2.8k sqft4 Erbeck Cir, Bridgewater, MA 02324Sold

- $672,5003 bd4 ba1.6k sqft12 Erbeck Cir, Bridgewater, MA 02324Off Market
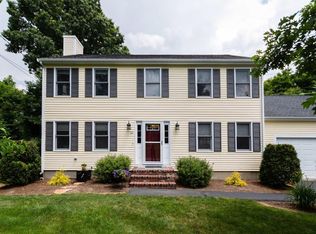
- $780,1003 bd2 ba1.9k sqft7 Erbeck Cir, Bridgewater, MA 02324Off Market
- $704,0003 bd3 ba1.8k sqft11 Erbeck Cir, Bridgewater, MA 02324Off Market
- $713,9003 bd2 ba1.8k sqft135 Hayward Pl, Bridgewater, MA 02324Off Market
- $724,9003 bd1 ba2k sqft125 Hayward Pl, Bridgewater, MA 02324Off Market
Nearby schools
GreatSchools rating
- 4/10Williams Intermediate SchoolGrades: 3-5Distance: 2.3 mi
- 5/10Bridgewater Middle SchoolGrades: 6-8Distance: 2.5 mi
- 6/10Bridgewater-Raynham RegionalGrades: 9-12Distance: 3 mi
Schools provided by the listing agent
- Elementary: Mitchell
- Middle: Williams
- High: Brrhs
Source: MLS PIN. This data may not be complete. We recommend contacting the local school district to confirm school assignments for this home.
Get a cash offer in 3 minutes
Find out how much your home could sell for in as little as 3 minutes with a no-obligation cash offer.
Estimated market value
$675,600
Get a cash offer in 3 minutes
Find out how much your home could sell for in as little as 3 minutes with a no-obligation cash offer.
Estimated market value
$675,600
- Massachusetts
- Plymouth County
- Bridgewater
- 02324
- 8 Erbeck Cir
