Skip main navigation
Off market
  • $914,100

    8 Essex Dr, Mendham, NJ 07945

    3beds
    2,534sqft
    Townhouse
    Built in 1979
    5,096 Square Feet Lot
    $914,100 Zestimate®
    $361/sqft
    $4,980 Estimated rent

    Home value

    $914,100

    $868,000 - $960,000

    $4,980/mo

    Zestimate® history
    Loading
    Loading...

    Owner options

    List your home for rent

    $4,980/mo

    Rent Zestimate®

    Find your next renter with Zillow Rental Manager. Plus, with online applications, you can quickly screen prospective tenants – for free.

    Learn more

    $4,980/mo

    Rent Zestimate®

    Refinance and save

    $6,339/mo

    Est. payment

    Refinancing to a lower rate could help reduce your monthly payments and save thousands over the life of the loan.

    See today's rates

    $6,339/mo

    Est. payment

    Explore your selling options

    Work with a Zillow partner agent

    Leverage their expertise and Zillow's premium Showcase listings to get your home seen by more buyers.

    Get started

    List with your own agent

    Get your home in front of millions of buyers by listing it on Zillow.

    Learn how to do it

    Sell it yourself

    Take full control of how buyers see your home on Zillow by listing For Sale by Owner (FSBO).

    List your home

    What's special

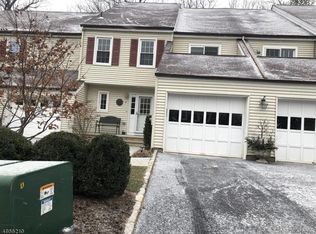
    Filled with an incredible array of recent updates, an upgraded Mendham Commons townhome is the perfect place to call home. A stunning 2018 renovation included all new Andersen windows and two glass doors, custom Hunter Douglas shades and plantation shutters, gleaming hardwood floors, newly carpeted bedrooms, intricate millwork, remodeled baths, an updated kitchen, a bright sunroom and an extraordinary finished lower level. This sought-after Abbotsford end unit with first-floor bedroom/office, on a premium lot features a private, wooded setting with distant views of a babbling brook. The sunny layout provides three bedrooms and four full baths. Creating a welcoming entry is the covered front porch introducing the foyer and open floor plan leading to the engaging formal living and dining areas. The beautifully updated kitchen is a favorite gathering place; it is designed with a breakfast bar, custom cabinetry, quartz countertops and a new Sub-Zero refrigerator. Opening directly from the kitchen is a family room anchored by a wood-burning brick floor-to-ceiling fireplace with a gas starter, new glass doors and fire screen. Andersen glass doors open to the verdant backyard, porch and patio. Nearby is a re-configured laundry/utility room with storage pantry and access to a one-car garage with finished walls, floors and storage cabinetry. The remodeled sunroom is a perfect, private venue for entertaining or relaxation. Additionally, there is a convenient first-floor bedroom or office served by a gorgeously upgraded full bath. A striking stairway with custom railings leads to the second-floor bedrooms and new landing, loft and railings. The exquisitely carpeted master suite features a sitting room with new, remote-controlled brick gas fireplace surrounded by an elegant mantle, and a magnificent custom dressing area with built-in television in the mirror, walk-in closet and new vanity. In the stunning master bath there is a stall shower with handheld shower and wall body sprays and a skylight. A nicely-sized third en suite bedroom connects to a full, bath. New pull-down stairs lead to the attic which is floored for storage. The fabulous finished lower level is arranged with recreation and game rooms, an office, full bath and cedar closet. There is an efficient three-level heating and cooling system with new furnaces, hot water tank, kitchen water filter and a new Electrolux central vacuum system. Among the other recent additions to this impressive end unit are custom-designed closets, three new Casablanca ceiling fans, new lighting fixtures throughout, and the addition of crown, chair rail, shadowbox and custom base moldings. Three sides of the property are landscaped and freshly mulched. This stylishly updated end unit is enhanced by Mendham Commons' wonderful amenities including a gated entry, indoor and outdoor pools, clubhouse with kitchen facilities, exercise room, men's and women's locker rooms, tennis court and playground. Patriots Path is adjacent to the property for hiking and biking. This gracious community is close to the charming village of Mendham with popular dining and shopping options. Morristown is just minutes away with Midtown Direct trains, great restaurants, shopping, museums and access to major commuting routes.

    This property is not currently displayed as for sale or rent on Zillow. This may be different from what's on other websites or public sources.

    Facts & features

    Interior

    Bedrooms & bathrooms
    • Bedrooms: 3
    • Bathrooms: 4
    • Full bathrooms: 4
    Heating
    • Forced air
    Appliances
    • Included: Dishwasher, Garbage disposal, Refrigerator
    Features
    • Has fireplace: Yes
    Interior area
    • Total interior livable area: 2,534 sqft

    Property

    Lot
    • Size: 5,096 Square Feet
    Details
    • Parcel number: 1801003000000158

    Construction

    Type & style
    • Home type: Townhouse
    Materials
    • Frame
    Condition
    • Year built: 1979

    Community & HOA

    Location
    • Region: Mendham

    Financial & listing details

    • Price per square foot: $361/sqft
    • Tax assessed value: $462,000
    • Annual tax amount: $11,365

    Price history

    DateEventPrice
    7/28/2021Sold$780,000+4%$308/sqft
    Source: GSMLS #3701022 Report a problem
    4/30/2021Price change$750,000-6.2%$296/sqft
    Source: Turpin Realtors #3701022 Report a problem
    3/30/2021Listed for sale$799,900+64.9%$316/sqft
    Source: Turpin Realtors #3701022 Report a problem
    2/26/2018Sold$485,000$191/sqft
    Source: Public Record Report a problem
    8/1/2009Listing removed$485,000$191/sqft
    Source: RE/MAX Skylands Real Estate Report a problem
    5/20/2009Price change$485,000-3%$191/sqft
    Source: RE/MAX Skylands Real Estate Report a problem
    1/16/2009Listed for sale$499,900+68.3%$197/sqft
    Source: RE/MAX Skylands Real Estate Report a problem
    2/10/1998Sold$297,000$117/sqft
    Source: Public Record Report a problem

    Public tax history

    YearProperty taxesTax assessment
    2025$11,365 $462,000
    2024$11,365 +0.2%$462,000
    2023$11,337 +2.9%$462,000
    2022$11,014 +1.8%$462,000
    2021$10,820 +4.2%$462,000
    2020$10,381 +1.4%$462,000
    2019$10,233 +11.3%$462,000 +9.7%
    2018$9,195 +3.1%$421,200
    2017$8,917 +2.3%$421,200
    2016$8,719 +2.7%$421,200
    2015$8,491 +3%$421,200
    2014$8,243 +2%$421,200
    2013$8,079 +0.5%$421,200
    2012$8,037 +0.5%$421,200
    2011$7,999 -4.2%$421,200
    2010$8,346 +4.6%$421,200 -23%
    2009$7,980 $547,300 +1.9%
    2008-- $537,200
    2007-- $537,200
    2006-- $537,200 +111.2%
    2005-- $254,300
    2004-- $254,300
    2003-- $254,300
    2002-- $254,300
    2001-- $254,300
    Find assessor info on the county website

    Neighborhood: 07945

    Nearby schools

    GreatSchools rating
    Get a cash offer in 3 minutes
    Find out how much your home could sell for in as little as 3 minutes with a no-obligation cash offer.
    Estimated market value
    $914,100
    Get a cash offer in 3 minutes
    Find out how much your home could sell for in as little as 3 minutes with a no-obligation cash offer.
    Estimated market value
    $914,100