Beautifully Updated Upper-Level Co-op in Village in the Woods
Welcome to this beautifully updated upper-level co-op located in the desirable Village in the Woods community. This spacious 2-bedroom, 1-bath home offers an abundance of closet space and thoughtful upgrades throughout.
Step into a generous living room that flows seamlessly into a formal dining area—perfect for entertaining. The eat-in kitchen features elegant granite countertops, newer black stainless steel appliances, and ample cabinetry. Enjoy brand-new vinyl and carpeted flooring, a stunning private balcony, and tasteful finishes including crown molding, custom stonework, and charming architectural columns that add character and warmth.
This well-maintained complex offers fantastic amenities just a short stroll away—including a pool, clubhouse, tennis courts, and basketball courts.
Monthly maintenance includes property taxes, heat, landscaping, snow and garbage removal, and all common area costs, making for a truly hassle-free lifestyle.
Don’t miss your chance to own this one-of-a-kind co-op that blends style, convenience, and comfort effortless living in a welcoming community setting.
Sold for $304,000
$304,000
8 Eucalyptus Court #8, Selden, NY 11784
2beds
720sqft
Stock Cooperative, Residential
Built in 1972
-- sqft lot
$311,900 Zestimate®
$422/sqft
$2,372 Estimated rent
Home value
$311,900
$281,000 - $346,000
$2,372/mo
Zestimate® history
Owner options
List your home for rent
$2,372/mo
Rent Zestimate®
Find your next renter with Zillow Rental Manager. Plus, with online applications, you can quickly screen prospective tenants – for free.
$2,372/mo
Rent Zestimate®
Refinance and save
$1,612/mo
Est. payment
Refinancing to a lower rate could help reduce your monthly payments and save thousands over the life of the loan.
$1,612/mo
Est. payment
Explore your selling options
Work with a Zillow partner agent
Leverage their expertise and Zillow's premium Showcase listings to get your home seen by more buyers.
Get startedList with your own agent
Get your home in front of millions of buyers by listing it on Zillow.
Learn how to do itSell it yourself
Take full control of how buyers see your home on Zillow by listing For Sale by Owner (FSBO).
List your homeWhat's special
Zillow last checked:
Listing updated:
Listed by:
Kelly M. Russell 516-635-6405,
Kelly Russell Realty 516-635-6405
Bought with:
Paige C. Ryan ABR AHWD, 10401307462
Ed Ryan Real Estate Group
Source: OneKey® MLS as distributed by MLS GRID,MLS#: 922046
Facts & features
Interior
Bedrooms & bathrooms
- Bedrooms: 2
- Bathrooms: 1
- Full bathrooms: 1
Heating
- Forced Air
Cooling
- Central Air
Appliances
- Included: Dishwasher, Gas Cooktop, Gas Range, Microwave, Refrigerator, Stainless Steel Appliance(s)
- Laundry: Common Area
Features
- Crown Molding, Eat-in Kitchen, Entrance Foyer, Formal Dining
- Has fireplace: No
- Common walls with other units/homes: Center
Interior area
- Total structure area: 720
- Total interior livable area: 720 sqft
Property
Parking
- Total spaces: 1
- Parking features: Assigned
Features
- Levels: One
- Pool features: Community
Details
- Special conditions: None
Construction
Type & style
- Home type: Cooperative
- Architectural style: Garden
- Property subtype: Stock Cooperative, Residential
- Attached to another structure: Yes
Materials
- Brick
Condition
- Updated/Remodeled
- Year built: 1972
Utilities & green energy
- Sewer: Public Sewer
- Water: Public
- Utilities for property: Electricity Connected, Natural Gas Connected, Sewer Connected, Water Connected
Community & HOA
Community
- Features: Pool, Tennis Court(s)
- Subdivision: Village in the Woods
HOA
- Has HOA: No
- HOA name: Greenview properties
- HOA phone: 631-666-4040
Location
- Region: Selden
Financial & listing details
- Price per square foot: $422/sqft
- Date on market: 10/9/2025
- Cumulative days on market: 21 days
- Listing agreement: Exclusive Right To Sell
- Electric utility on property: Yes
Price history
| Date | Event | Price |
|---|---|---|
| 1/21/2026 | Sold | $304,000+5.9%$422/sqft |
Source:  OneKey® MLS as distributed by MLS GRID #922046 Report a problem OneKey® MLS as distributed by MLS GRID #922046 Report a problem | ||
| 10/30/2025 | Pending sale | $287,000$399/sqft |
Source: OneKey® MLS as distributed by MLS GRID #922046 Report a problem | ||
| 10/9/2025 | Listed for sale | $287,000+4.4%$399/sqft |
Source: OneKey® MLS as distributed by MLS GRID #922046 Report a problem | ||
| 1/9/2024 | Sold | $275,000+2.2%$382/sqft |
Source: OneKey® MLS as distributed by MLS GRID #L3508570 Report a problem | ||
| 10/16/2023 | Pending sale | $269,000$374/sqft |
Source: OneKey® MLS as distributed by MLS GRID #3508570 Report a problem | ||
| 10/5/2023 | Listed for sale | $269,000+31.9%$374/sqft |
Source: OneKey® MLS as distributed by MLS GRID #3508570 Report a problem | ||
| 4/1/2022 | Sold | $204,000-0.5%$283/sqft |
Source: OneKey® MLS as distributed by MLS GRID #L3365594 Report a problem | ||
| 2/1/2022 | Pending sale | $205,000$285/sqft |
Source: OneKey® MLS as distributed by MLS GRID #3365594 Report a problem | ||
| 2/1/2022 | Listed for sale | $205,000$285/sqft |
Source: OneKey® MLS as distributed by MLS GRID #3365594 Report a problem | ||
| 1/9/2022 | Listing removed | -- |
Source: OneKey® MLS as distributed by MLS GRID #3365594 Report a problem | ||
| 12/18/2021 | Listed for sale | $205,000$285/sqft |
Source: OneKey® MLS as distributed by MLS GRID #3365594 Report a problem | ||
Public tax history
Tax history is unavailable.
Neighborhood: 11784
Nearby homes
- $299,2002 bd1 ba-- sqft7 Eucalyptus Ct, Selden, NY 11784Off Market
- $292,9002 bd1 ba-- sqft10 Eucalyptus Ct, Selden, NY 11784Off Market
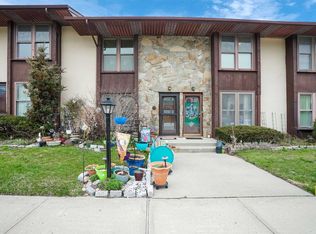
- $---- bd-- ba-- sqft4 Eucalyptus Ct, Selden, NY 11784Off Market
- $292,0002 bd1 ba-- sqft12 Eucalyptus Ct, Selden, NY 11784Off Market
- $324,0002 bd1 ba-- sqft13 Eucalyptus Ct, Selden, NY 11784Off Market
- $283,1002 bd1 ba-- sqft14 Eucalyptus Ct, Selden, NY 11784Off Market
- $330,400-- bd-- ba-- sqft6 Dogwood Ct, Selden, NY 11784Off Market
- $283,3002 bd1 ba960 sqft17 Eucalyptus Ct, Selden, NY 11784Off Market
- $295,4002 bd1 ba-- sqft18 Eucalyptus Ct, Selden, NY 11784Off Market
Nearby schools
GreatSchools rating
- 5/10New Lane Memorial Elementary SchoolGrades: 1-5Distance: 0.6 mi
- 5/10Selden Middle SchoolGrades: 6-9Distance: 2.7 mi
- 8/10Newfield High SchoolGrades: 9-12Distance: 2.5 mi
Schools provided by the listing agent
- Elementary: Eugene Auer Memorial School
- Middle: Selden Middle School
- High: Newfield High School
Source: OneKey® MLS as distributed by MLS GRID. This data may not be complete. We recommend contacting the local school district to confirm school assignments for this home.
- New York
- Suffolk County
- Selden
- 11784
- 8 Eucalyptus Court Unit 8
Nearby cities
Nearby zip codes
Other Selden Topics
