Skip main navigation
Sold for $350,000
  • $350,000

    8 Eusden Dr, Aston, PA 19014

    2beds
    1,286sqft
    Townhouse
    Built in 1990
    3,920 Square Feet Lot
    $353,900 Zestimate®
    $272/sqft
    $2,230 Estimated rent

    Home value

    $353,900

    $322,000 - $389,000

    $2,230/mo

    Zestimate® history
    Loading
    Loading...

    Owner options

    List your home for rent

    $2,230/mo

    Rent Zestimate®

    Find your next renter with Zillow Rental Manager. Plus, with online applications, you can quickly screen prospective tenants – for free.

    Learn more

    $2,230/mo

    Rent Zestimate®

    Refinance and save

    $2,429/mo

    Est. payment

    Refinancing to a lower rate could help reduce your monthly payments and save thousands over the life of the loan.

    See today's rates

    $2,429/mo

    Est. payment

    Explore your selling options

    Work with a Zillow partner agent

    Leverage their expertise and Zillow's premium Showcase listings to get your home seen by more buyers.

    Get started

    List with your own agent

    Get your home in front of millions of buyers by listing it on Zillow.

    Learn how to do it

    Sell it yourself

    Take full control of how buyers see your home on Zillow by listing For Sale by Owner (FSBO).

    List your home

    What's special

    Cozy fireplaceSliding glass doorsHigh-end upgradesBreakfast barFilled with natural lightExpansive eat-in kitchen
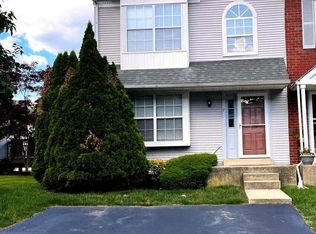
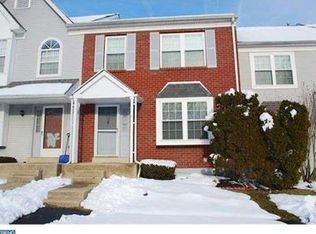
    Experience the luxury of a move-in ready home in the sought after Concord Hills development. This beautifully maintained end unit town home is filled with natural light and combines high-end upgrades with a layout designed for easy living and effortless entertaining. The main floor welcomes you with gleaming hardwood floors in the foyer that flow into the kitchen and a bright, sunny living room anchored by a cozy fireplace. The heart of the home is the expansive eat-in kitchen, complete with a breakfast bar and a charming conveniently located powder room. Just off of the kitchen, sliding glass doors lead you to a large beautiful deck perfect for hosting a summer BBQ for friends and family or enjoying a quiet morning coffee. The upper level consists of two generously sized bedrooms with ample closet space and a shared Jack & Jill bathroom offering both privacy and ease. The lower level boasts a newly refinished and waterproofed basement to provide a versatile space ideal for a quiet home office, a fitness studio or a vibrant playroom. Other upgrades include a new HVAC system, new windows and carpeting throughout, professional water-proofed basement that comes with a lifetime warranty and interior drainage system and new sump pump. Also included are new ceiling fans in both bedrooms & living room and a private driveway with side by side parking for two cars. Commuting is a breeze with close proximity to Philadelphia and major highways. You're also just minutes away from the area's best shopping and dining, giving you the perfect balance of suburban peace & urban accessibility.

    Zillow last checked:

    Listing updated:

    Listed by:

    Janis Martinicchio 610-566-3000,

    BHHS Fox & Roach-Media

    Bought with:

    Mary Wing, RS171074L

    Weichert Realtors

    Source: Bright MLS,MLS#: PADE2107874MLS Logo

    Facts & features

    Interior

    Bedrooms & bathrooms
    • Bedrooms: 2
    • Bathrooms: 2
    • Full bathrooms: 1
    • 1/2 bathrooms: 1
    • Main level bathrooms: 1
    Family room
    • Level: Lower
    Kitchen
    • Level: Main
    Laundry
    • Level: Lower
    Living room
    • Level: Main
    Heating
    • Forced Air, Natural Gas
    Cooling
    • Central Air, Electric
    Appliances
    • Included: Microwave, Dishwasher, Dryer, Oven/Range - Gas, Washer, Gas Water Heater
    • Laundry: In Basement, Laundry Room
    Features
    • Eat-in Kitchen, Attic, Ceiling Fan(s), Dry Wall
    • Flooring: Hardwood, Carpet, Ceramic Tile
    • Doors: Sliding Glass
    • Basement: Finished,Sump Pump,Drainage System
    • Number of fireplaces: 1
    • Fireplace features: Wood Burning
    Interior area
    • Total structure area: 1,286
    • Total interior livable area: 1,286 sqft
    • Finished area above ground: 1,286
    • Finished area below ground: 0

    Property

    Parking
    • Total spaces: 2
    • Parking features: Driveway
    • Uncovered spaces: 2
    Accessibility
    • Accessibility features: None
    Features
    • Levels: Two
    • Stories: 2
    • Patio & porch: Deck, Porch
    • Exterior features: Sidewalks
    • Pool features: None
    • Has view: Yes
    • View description: Street
    Lot
    • Size: 3,920 sqft
    • Dimensions: 35.00 x 120.00
    • Features: Landscaped, SideYard(s)
    Details
    • Additional structures: Above Grade, Below Grade
    • Parcel number: 02000099443
    • Zoning: RESIDENTIAL
    • Special conditions: Standard

    Construction

    Type & style
    • Home type: Townhouse
    • Architectural style: Traditional,Other
    • Property subtype: Townhouse
    Materials
    • Vinyl Siding
    • Foundation: Concrete Perimeter
    • Roof: Asphalt
    Condition
    • Very Good
    • New construction: No
    • Year built: 1990

    Utilities & green energy

    • Sewer: Public Sewer
    • Water: Public
    • Utilities for property: Cable Connected, Electricity Available, Sewer Available, Water Available

    Community & neighborhood

    Location
    • Region: Aston
    • Subdivision: Concord Hills
    • Municipality: ASTON TWP

    HOA & financial

    HOA
    • Has HOA: Yes
    • HOA fee: $75 monthly
    • Services included: Common Area Maintenance, Maintenance Grounds, Snow Removal, Trash
    • Association name: CAMCO MANAGEMENT

    Other

    Other facts
    • Listing agreement: Exclusive Right To Sell
    • Listing terms: Cash,Conventional,FHA,VA Loan
    • Ownership: Fee Simple
    • Road surface type: Black Top

    Price history

    DateEventPrice
    3/13/2026Sold$350,000$272/sqft
    Source: Bright MLS #PADE2107874 Report a problem
    2/17/2026Contingent$350,000$272/sqft
    Source: Bright MLS #PADE2107874 Report a problem
    2/11/2026Listed for sale$350,000+9.4%$272/sqft
    Source: Bright MLS #PADE2107874 Report a problem
    3/7/2024Sold$320,000+6.7%$249/sqft
    Source: Bright MLS #PADE2060546 Report a problem
    2/29/2024Pending sale$300,000$233/sqft
    Source: Bright MLS #PADE2060546 Report a problem
    2/7/2024Contingent$300,000$233/sqft
    Source: Bright MLS #PADE2060546 Report a problem
    2/1/2024Listed for sale$300,000$233/sqft
    Source: Bright MLS #PADE2060546 Report a problem

    Public tax history

    YearProperty taxesTax assessment
    2025$5,041 +6.6%$182,210
    2024$4,728 +4.7%$182,210
    2023$4,516 +3.7%$182,210
    2022$4,355 +0.3%$182,210
    2021$4,340 +659.8%$182,210 +74.2%
    2020$571 -86.4%$104,600
    2019$4,190 +4.4%$104,600
    2018$4,013 +599%$104,600
    2017$574 $104,600
    2016$574 $104,600
    2015$574 $104,600
    2014$574 +2.8%$104,600
    2013$559 +2.8%$104,600
    2012$543 +0.3%$104,600
    2011$542 +2%$104,600
    2010$531 +7.5%$104,600
    2009$494 $104,600
    2008$494 +8.3%$104,600
    2007$456 $104,600
    2006$456 -2%$104,600
    2005$465 $104,600
    2004$465 +8.5%$104,600
    2003$429 +7.9%$104,600
    2002$397 $104,600
    2000$397 $104,600

    Find assessor info on the county website

    Neighborhood: 19014

    Nearby schools

    GreatSchools rating
    Schools provided by the listing agent
    • Elementary: Aston
    • Middle: Northley
    • High: Sun Valley
    • District: Penn-delco

    Source: Bright MLS. This data may not be complete. We recommend contacting the local school district to confirm school assignments for this home.

    Get a cash offer in 3 minutes
    Find out how much your home could sell for in as little as 3 minutes with a no-obligation cash offer.
    Estimated market value
    $353,900
    Get a cash offer in 3 minutes
    Find out how much your home could sell for in as little as 3 minutes with a no-obligation cash offer.
    Estimated market value
    $353,900