Dreaming of the ultimate lake lifestyle? Welcome to Summer Set — one of De Soto, Missouri’s most sought-after private lake communities, where every day feels like a getaway. Residents enjoy access to 3 private lakes, 2 gated entrances with security, beach and picnic areas, boat dock, and community events, including fishing tournaments and an unforgettable fireworks celebration. From summer days on the water to fall Trunk-or-Treat fun, this is more than a neighborhood — it’s a lifestyle.
Built just 5 years ago, this beautiful 3-bedroom, 2-bath home still feels practically brand new. Step through the front door into a spacious open floor plan designed for both comfort and entertaining. The inviting living room flows seamlessly into the stunning kitchen featuring a large center island, granite countertops, stainless steel appliances, and easy-to-maintain hard surface flooring throughout. A generous dining area leads directly out to the oversized covered patio — the perfect spot for BBQs, relaxing evenings, and gathering with friends and family.
The sale includes a second lot, giving you an impressive 0.85 acres and an expansive backyard with room to spread out and enjoy. Inside, the thoughtfully designed mudroom/laundry area connects to the oversized 3-car garage, offering plenty of space for vehicles, boats, golf carts, and lake toys — plus an oversized driveway for even more parking.
The bedrooms provide comfort for everyone, while the primary suite offers a true retreat with a walk-in closet, double vanity, and tiled walk-in shower complete with a waterfall showerhead. Downstairs, the full walkout basement with a bathroom rough-in offers endless potential for additional living space, a recreation area, home gym, or whatever fits your vision.
If you’ve been waiting for a move-in ready home that combines modern finishes, extra space, and an incredible lake community lifestyle — this is it.
Closed
Listed by: Heartland Realty • Amanda M Wall • Contact: 636-524-2074
Bought with: Exit Elite Realty
Price Unknown
8 Eva Dr, De Soto, MO 63020
3beds
1,614sqft
Single Family Residence
Built in 2021
0.85 Acres Lot
$357,200 Zestimate®
$--/sqft
$2,320 Estimated rent
Home value
$357,200
$325,000 - $389,000
$2,320/mo
Zestimate® history
Owner options
List your home for rent
$2,320/mo
Rent Zestimate®
Find your next renter with Zillow Rental Manager. Plus, with online applications, you can quickly screen prospective tenants – for free.
$2,320/mo
Rent Zestimate®
Refinance and save
$905/mo
Est. payment
Refinancing to a lower rate could help reduce your monthly payments and save thousands over the life of the loan.
$905/mo
Est. payment
Explore your selling options
Work with a Zillow partner agent
Leverage their expertise and Zillow's premium Showcase listings to get your home seen by more buyers.
Get startedList with your own agent
Get your home in front of millions of buyers by listing it on Zillow.
Learn how to do itSell it yourself
Take full control of how buyers see your home on Zillow by listing For Sale by Owner (FSBO).
List your homeWhat's special
Granite countertopsStainless steel appliancesBeach and picnic areasBoat dockGenerous dining area
Zillow last checked:
Listing updated:
Listed by:
Amanda M Wall 636-524-2074,
Heartland Realty
Bought with:
Crystal M Schirmer, 2015006378
Exit Elite Realty
Source: MARIS,MLS#: 26031791 Originating MLS: Southern Gateway Association of REALTORS
Originating MLS: Southern Gateway Association of REALTORSFacts & features
Interior
Bedrooms & bathrooms
- Bedrooms: 3
- Bathrooms: 2
- Full bathrooms: 2
- Main level bathrooms: 2
- Main level bedrooms: 3
Primary bedroom
- Features: Floor Covering: Laminate
- Level: Main
- Area: 172.92
- Dimensions: 14.41x12
Bedroom
- Features: Floor Covering: Laminate
- Level: Main
- Area: 120
- Dimensions: 12x10
Bedroom 2
- Features: Floor Covering: Laminate
- Level: Main
- Area: 114.51
- Dimensions: 10.41x11
Primary bathroom
- Features: Floor Covering: Laminate
- Level: Main
- Area: 81
- Dimensions: 9x9
Bathroom
- Features: Floor Covering: Laminate
- Level: Main
- Area: 42.55
- Dimensions: 7.4x5.75
Kitchen
- Description: Kitchen and Dining Room
- Features: Floor Covering: Laminate
- Level: Main
- Area: 311.25
- Dimensions: 20.75x15
Laundry
- Features: Floor Covering: Laminate
- Level: Main
- Area: 81.48
- Dimensions: 13.58x6
Living room
- Features: Floor Covering: Laminate
- Level: Main
- Area: 324
- Dimensions: 12x27
Heating
- Electric, Forced Air
Cooling
- Ceiling Fan(s), Central Air, Electric
Appliances
- Included: Stainless Steel Appliance(s), Dishwasher, Disposal, Microwave, Electric Oven, Range, Range Hood, Refrigerator, Electric Water Heater, Water Softener
- Laundry: Electric Dryer Hookup, Laundry Room, Main Level, Washer Hookup
Features
- Ceiling Fan(s), Central Vacuum, Custom Cabinetry, Double Vanity, Eat-in Kitchen, Granite Counters, High Ceilings, High Speed Internet, Kitchen Island, Kitchen/Dining Room Combo, Lever Faucets, Open Floorplan, Separate Dining, Shower, Storage, Tub, Walk-In Closet(s), Workshop/Hobby Area
- Flooring: Laminate
- Doors: French Doors, Panel Door(s)
- Windows: Blinds, Double Pane Windows
- Basement: Full,Storage Space,Unfinished,Walk-Out Access
- Number of fireplaces: 1
- Fireplace features: Blower Fan, Living Room, Wood Burning
Interior area
- Total structure area: 1,614
- Total interior livable area: 1,614 sqft
- Finished area above ground: 1,614
Property
Parking
- Total spaces: 3
- Parking features: Additional Parking, Concrete, Driveway, Garage, Garage Faces Side, Oversized
- Attached garage spaces: 3
- Has uncovered spaces: Yes
Features
- Levels: One
- Patio & porch: Covered, Front Porch, Patio
Lot
- Size: 0.85 Acres
- Dimensions: 89 x 29 x 44 x 44 x 29 x 117 x 143
- Features: Back Yard, Corner Lot, Few Trees, Gentle Sloping, Landscaped
Details
- Parcel number: 245.015.04002040
- Special conditions: Standard
Construction
Type & style
- Home type: SingleFamily
- Architectural style: Ranch
- Property subtype: Single Family Residence
Materials
- Stone Veneer, Vinyl Siding
- Foundation: Concrete Perimeter
- Roof: Pitched/Sloped,Shingle
Condition
- Year built: 2021
Utilities & green energy
- Electric: Ameren
- Sewer: Lift System
- Water: Public
- Utilities for property: Cable Available, Electricity Connected, Water Connected
Community & HOA
Community
- Features: Fishing, Gated, Lake
- Security: Gated Community, Gated with Guard, Key Card Entry, Security Guard, Smoke Detector(s)
- Subdivision: Summer Set Sec 01
HOA
- Has HOA: Yes
- Amenities included: Beach Access, Boat Dock, Common Ground, Gated, Lake, Picnic Area, Security
- Services included: Maintenance Parking/Roads, Common Area Maintenance, Management, Security, Snow Removal
- HOA fee: $905 annually
- HOA name: Summer Set POA
Location
- Region: De Soto
Financial & listing details
- Tax assessed value: $205,900
- Annual tax amount: $2,798
- Date on market: 5/27/2026
- Cumulative days on market: 46 days
- Listing terms: Cash,Conventional,FHA,USDA Loan,VA Loan
- Ownership: Private
- Electric utility on property: Yes
- Road surface type: Asphalt
Price history
| Date | Event | Price |
|---|---|---|
| 7/17/2026 | Sold | -- |
Source:  MARIS #26031791 Report a problem MARIS #26031791 Report a problem | ||
| 6/11/2026 | Contingent | $350,000$217/sqft |
Source: MARIS #26031791 Report a problem | ||
| 6/6/2026 | Listed for sale | $350,000$217/sqft |
Source: MARIS #26031791 Report a problem | ||
| 6/1/2026 | Pending sale | $350,000$217/sqft |
Source: MARIS #26031791 Report a problem | ||
| 5/27/2026 | Listed for sale | $350,000$217/sqft |
Source: MARIS #26031791 Report a problem | ||
Public tax history
| Year | Property taxes | Tax assessment |
|---|---|---|
| 2025 | $2,798 +9.6% | $39,200 +10.4% |
| 2024 | $2,553 +1% | $35,500 |
| 2023 | $2,528 +19% | $35,500 +19.1% |
| 2022 | $2,124 +2633.5% | $29,800 +2609.1% |
| 2021 | $78 +19.4% | $1,100 +22.2% |
| 2020 | $65 +0.1% | $900 |
| 2019 | $65 | $900 |
| 2018 | $65 +5.1% | $900 |
| 2017 | $62 | $900 +12.5% |
| 2016 | $62 +10.3% | $800 |
| 2015 | $56 | $800 |
| 2013 | $56 | $800 |
Find assessor info on the county website
Neighborhood: Summer Set
Nearby homes
- $324,700-- bd2 ba1.4k sqft9 Eva Dr, De Soto, MO 63020Off Market
- $345,2005 bd3 ba1.8k sqft22 Eva Dr, De Soto, MO 63020Off Market
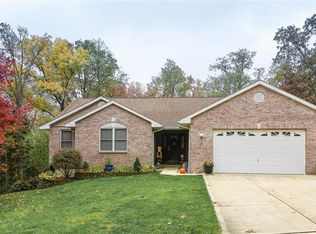
- $299,3003 bd2 ba1.5k sqft4 Eva Dr, De Soto, MO 63020Off Market
- $254,800-- bd3 ba1.1k sqft20 Deloris Dr, De Soto, MO 63020Off Market
- $229,600-- bd1 ba1.1k sqft16 Deloris Dr, De Soto, MO 63020Off Market
- $282,200-- bd2 ba1.4k sqft21 Eva Dr, De Soto, MO 63020Off Market
- $294,700-- bd2 ba1.4k sqft1 Eva Dr, De Soto, MO 63020Off Market
- $217,1002 bd1 ba1.2k sqft36 Deloris Dr, De Soto, MO 63020Off Market
Nearby schools
GreatSchools rating
- 5/10Sunrise Elementary SchoolGrades: PK-8Distance: 3.4 mi
Schools provided by the listing agent
- Elementary: Sunrise Elem.
- Middle: Sunrise Elem.
- High: Desoto Sr. High
Source: MARIS. This data may not be complete. We recommend contacting the local school district to confirm school assignments for this home.
Get a cash offer in 3 minutes
Find out how much your home could sell for in as little as 3 minutes with a no-obligation cash offer.
Estimated market value
$357,200
Get a cash offer in 3 minutes
Find out how much your home could sell for in as little as 3 minutes with a no-obligation cash offer.
Estimated market value
$357,200
Nearby cities
Nearby neighborhoods
Nearby zip codes
Other De Soto Topics
