Skip main navigation
Sold for $1,425,000
  • $1,425,000

    8 Evan Place, Armonk, NY 10504

    4beds
    3,470sqft
    Single Family Residence, Residential
    Built in 1974
    1.02 Acres Lot
    $1,437,400 Zestimate®
    $411/sqft
    $8,640 Estimated rent

    Home value

    $1,437,400

    $1.25M - $1.67M

    $8,640/mo

    Zestimate® history
    Loading
    Loading...

    Owner options

    List your home for rent

    $8,640/mo

    Rent Zestimate®

    Find your next renter with Zillow Rental Manager. Plus, with online applications, you can quickly screen prospective tenants – for free.

    Learn more

    $8,640/mo

    Rent Zestimate®

    Refinance and save

    $9,844/mo

    Est. payment

    Refinancing to a lower rate could help reduce your monthly payments and save thousands over the life of the loan.

    See today's rates

    $9,844/mo

    Est. payment

    Explore your selling options

    Work with a Zillow partner agent

    Leverage their expertise and Zillow's premium Showcase listings to get your home seen by more buyers.

    Get started

    List with your own agent

    Get your home in front of millions of buyers by listing it on Zillow.

    Learn how to do it

    Sell it yourself

    Take full control of how buyers see your home on Zillow by listing For Sale by Owner (FSBO).

    List your home

    What's special

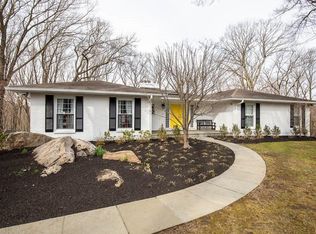
    Move right in! Enjoy easy living in this beautifully renovated, sun-filled, sprawling ranch located on a quiet cul-de-sac in Armonk. This modern style, expansive home offers a spacious and open layout ideal for entertaining and everyday gatherings. Soaring ceilings, abundant windows and skylights, generously proportioned rooms, hardwood floors and impeccable finishes throughout. Large, recently renovated gourmet eat-in kitchen with top of the line stainless steel appliances opens to large deck perfect for indoor/outdoor living. Spacious living room with vaulted ceilings, floor to ceiling stone fireplace and large picturesque windows opens with doors to the deck overlooking the beautiful backyard. Large formal dining room, family room/den and renovated powder room. Separate bedroom wing with an oversized primary suite, spa bathroom, large walk-in closet and separate sitting area/home office and private deck. Three additional, generously-sized bedrooms and large recently updated hall bath complete this living space. Conveniently located to town, schools and park. Only a 38 minute express train to NYC! Additional Information: Amenities:Stall Shower,HeatingFuel:Oil Above Ground,ParkingFeatures:2 Car Attached,

    Zillow last checked:

    Listing updated:

    Listed by:

    Dana L. Goldman 917-757-4953,

    Compass Greater NY, LLC 914-228-2656,

    Heather D. Harrison 917-299-7490,

    Compass Greater NY, LLC

    Bought with:

    Amy M. Singer, 40SI1113236

    Houlihan Lawrence Inc.

    Source: OneKey® MLS as distributed by MLS GRID,MLS#: H6286046MLS Logo

    Facts & features

    Interior

    Bedrooms & bathrooms
    • Bedrooms: 4
    • Bathrooms: 3
    • Full bathrooms: 2
    • 1/2 bathrooms: 1
    Other
    • Description: Large Entryway, Recently renovated EIK, Dining Room, Family Room/Den, Living Room with Vaulted Ceiling and Stone Fireplace, Powder Room, renovated Laundry Room, Primary Suite with Sitting Room and Spa Bath, BR, BR, BR, Recently Renovated Hall Bath
    • Level: First
    Other
    • Description: Finished Storage
    • Level: Basement
    Heating
    • Baseboard, Oil
    Cooling
    • Central Air, Wall/Window Unit(s)
    Appliances
    • Included: Cooktop, Dishwasher, Dryer, Freezer, Microwave, Refrigerator, Stainless Steel Appliance(s), Washer, Oil Water Heater
    Features
    • Cathedral Ceiling(s), Central Vacuum, Eat-in Kitchen, Formal Dining, First Floor Bedroom, Master Downstairs, Primary Bathroom, Pantry
    • Flooring: Hardwood
    • Basement: Full,Walk-Out Access
    • Attic: Pull Stairs
    • Number of fireplaces: 1
    Interior area
    • Total structure area: 3,470
    • Total interior livable area: 3,470 sqft

    Property

    Parking
    • Total spaces: 2
    • Parking features: Attached
    Features
    • Levels: One
    • Stories: 1
    • Patio & porch: Deck
    Lot
    • Size: 1.02 Acres
    • Features: Cul-De-Sac, Near Public Transit, Near School, Near Shops, Sprinklers In Front, Sprinklers In Rear
    Details
    • Parcel number: 38001010000000100000020220000

    Construction

    Type & style
    • Home type: SingleFamily
    • Architectural style: Ranch
    • Property subtype: Single Family Residence, Residential
    Materials
    • Advanced Framing Technique, Brick, Wood Siding
    Condition
    • Year built: 1974

    Utilities & green energy

    • Sewer: Septic Tank
    • Utilities for property: Trash Collection Public

    Community & HOA

    Community
    • Features: Park
    • Security: Security System
    HOA
    • Has HOA: No
    • Amenities included: Park
    Location
    • Region: Armonk

    Financial & listing details

    • Price per square foot: $411/sqft
    • Tax assessed value: $20,600
    • Annual tax amount: $22,000
    • Date on market: 2/8/2024
    • Listing agreement: Exclusive Right To Sell
    • Inclusions: Oven/Range
    • Exclusions: Chandelier(s), Selected Light Fixtures, Selected Window Treatment

    Price history

    DateEventPrice
    7/22/2024Sold$1,425,000+9.6%$411/sqft
    Source: OneKey® MLS as distributed by MLS GRID #H6286046 Report a problem
    3/19/2024Pending sale$1,300,000$375/sqft
    Source: OneKey® MLS as distributed by MLS GRID #H6286046 Report a problem
    3/18/2024Listing removed--
    Source: OneKey® MLS as distributed by MLS GRID #H6286046 Report a problem
    2/22/2024Pending sale$1,300,000$375/sqft
    Source: OneKey® MLS as distributed by MLS GRID #H6286046 Report a problem
    2/12/2024Listing removed--
    Source: OneKey® MLS as distributed by MLS GRID #H6286046 Report a problem
    2/8/2024Listed for sale$1,300,000$375/sqft
    Source: OneKey® MLS as distributed by MLS GRID #H6286046 Report a problem

    Public tax history

    Tax history is unavailable.

    Neighborhood: 10504

    Nearby schools

    GreatSchools rating
    Schools provided by the listing agent
    • Elementary: Coman Hill
    • Middle: H C Crittenden Middle School
    • High: Byram Hills High School

    Source: OneKey® MLS as distributed by MLS GRID. This data may not be complete. We recommend contacting the local school district to confirm school assignments for this home.

    Get a cash offer in 3 minutes
    Find out how much your home could sell for in as little as 3 minutes with a no-obligation cash offer.
    Estimated market value
    $1,437,400
    Get a cash offer in 3 minutes
    Find out how much your home could sell for in as little as 3 minutes with a no-obligation cash offer.
    Estimated market value
    $1,437,400