Property includes a transferable Full Golf Membership and sits on a spacious corner lot with beautiful curb appeal, mature landscaping, and a natural tree canopy from the adjacent vacant lot. Interior features include plantation shutters, crown molding, ceramic tile in the main living areas, and luxury plank flooring in the bedrooms. Kitchen offers granite countertops, custom soft-close cabinetry, new stainless steel appliances, and abundant built-in storage. Renovated bathrooms feature quartz countertops, new fixtures and updated showers. The enclosed covered back porch provides versatile living space with recessed lighting, built-in speakers, ceiling fan, and tile flooring. Enjoy a beautifully landscaped backyard with flagstone patio, water feature, and separate Traeger grilling station. Centrally heated/cooled golf cart garage with cabinetry offers additional workshop or hobby space. Fresh paint, updated lighting, six security cameras, and Wi-Fi lawn controls complete the home.
Pending
$398,990
8 Fairfield Dr, Montgomery, TX 77356
3beds
2,093sqft
Single Family Residence
Built in 2003
10,580 Square Feet Lot
$395,400 Zestimate®
$191/sqft
$96/mo HOA
What's special
- 25 days
- 610
- 46
Likely to sell faster than
Zillow last checked:
Listing updated:
Listed by:
Jimmy Franklin TREC #0317553 281-949-6362,
eXp Realty LLC,
David Weaver TREC #0651898 818-913-6540,
eXp Realty LLC
Source: HAR,MLS#: 84301776
Facts & features
Interior
Bedrooms & bathrooms
- Bedrooms: 3
- Bathrooms: 3
- Full bathrooms: 2
- 1/2 bathrooms: 1
Primary bedroom
- Level: First
- Area: 289
- Dimensions: 17x17
Bedroom
- Level: First
- Area: 132
- Dimensions: 11x12
Bedroom
- Level: First
- Area: 154
- Dimensions: 14x11
Breakfast
- Level: First
- Area: 96
- Dimensions: 12x8
Dining room
- Level: First
- Area: 132
- Dimensions: 12x11
Kitchen
- Level: First
- Area: 210
- Dimensions: 14x15
Living room
- Level: First
- Area: 288
- Dimensions: 16x18
Heating
- Natural Gas
Cooling
- Ceiling Fan(s), Electric
Appliances
- Included: Disposal, Electric Oven, Microwave, Electric Range, Dishwasher
- Laundry: Electric Dryer Hookup, Washer Hookup
Features
- All Bedrooms Down, Primary Bed - 1st Floor, Walk-In Closet(s)
- Flooring: Tile, Vinyl
- Number of fireplaces: 1
- Fireplace features: Gas Log
Interior area
- Total structure area: 2,093
- Total interior livable area: 2,093 sqft
Property
Parking
- Total spaces: 2
- Parking features: Attached, Garage Door Opener, Golf Cart Garage
- Attached garage spaces: 2
Features
- Stories: 1
- Patio & porch: Covered, Patio/Deck
- Exterior features: Sprinkler System
- Has spa: Yes
- Fencing: Full
Lot
- Size: 10,580 Square Feet
- Features: Corner Lot, Near Golf Course, Subdivided, 0 Up To 1/4 Acre
Details
- Parcel number: 213221
Construction
Type & style
- Home type: SingleFamily
- Architectural style: Traditional
- Property subtype: Single Family Residence
Materials
- Brick, Wood Siding
- Foundation: Slab
- Roof: Composition
Condition
- New construction: No
- Year built: 2003
Utilities & green energy
- Water: Water District
Green energy
- Energy efficient items: Thermostat
Community & HOA
Community
- Subdivision: Bentwater 23
HOA
- Has HOA: Yes
- Amenities included: Clubhouse, Fitness Center, Golf Course, Marina, Pool, Tennis Court(s)
- HOA fee: $1,146 annually
Location
- Region: Montgomery
Financial & listing details
- Price per square foot: $191/sqft
- Tax assessed value: $390,000
- Annual tax amount: $6,963
- Date on market: 9/28/2026
- Listing terms: Cash,Conventional,FHA,VA Loan
- Road surface type: Concrete
Estimated market value
$395,400
$376,000 - $415,000
$2,603/mo
Price history
| Date | Event | Price |
|---|---|---|
| 10/6/2026 | Pending sale | $398,990$191/sqft |
Source:  HAR #84301776 Report a problem HAR #84301776 Report a problem | ||
| 9/28/2026 | Listed for sale | $398,990$191/sqft |
Source: HAR #84301776 Report a problem | ||
Public tax history
| Year | Property taxes | Tax assessment |
|---|---|---|
| 2025 | -- | $390,000 +8.1% |
| 2024 | $1,528 +1.5% | $360,701 +10% |
| 2023 | $1,505 | $327,910 +0.8% |
| 2022 | -- | $325,200 +20% |
| 2021 | $3,157 +0.5% | $271,000 +5.1% |
| 2020 | $3,140 -0.6% | $257,850 -3.7% |
| 2019 | $3,160 -23.9% | $267,740 +6.5% |
| 2018 | $4,154 +4.4% | $251,350 |
| 2017 | $3,979 -0.2% | $251,350 +2% |
| 2016 | $3,988 -1.4% | $246,470 +10% |
| 2015 | $4,045 | $224,060 +3.9% |
| 2014 | $4,045 | $215,590 +10% |
| 2013 | -- | $195,990 |
| 2012 | -- | $195,990 -2% |
| 2011 | -- | $200,000 +5.9% |
| 2010 | -- | $188,850 -6.4% |
| 2009 | -- | $201,750 -1.7% |
| 2008 | -- | $205,170 -2.3% |
| 2007 | -- | $210,000 +11.1% |
| 2006 | -- | $189,060 -7.3% |
| 2005 | -- | $203,970 |
| 2004 | -- | $203,970 +1673.7% |
| 2003 | -- | $11,500 |
| 2002 | -- | $11,500 |
| 2001 | -- | $11,500 |
Find assessor info on the county website
Monthly payment
Est. payment
Payment breakdown
Explore the cost of this home by adjusting the details. Changes won't be saved.Climate risks
Neighborhood: Bentwater
Nearby schools
Schools provided by the listing agent
- Elementary: Lincoln Elementary School (Montgomery)
- Middle: Montgomery Junior High School
- High: Montgomery High School
Source: HAR. This data may not be complete. We recommend contacting the local school district to confirm school assignments for this home.

Similar homes
- $375,0003 bd2 ba1.9k sqft15 Newberry Ct, Montgomery, TX 77356For Sale
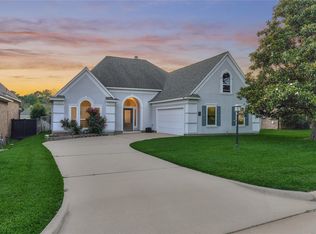 MLS ID #78427068, Sarah Conway, Better Homes and Gardens Real Estate Gary Greene - Lake Conroe North. HAR
 - $389,9003 bd3 ba2.5k sqft319 Palais Verde Rd, Montgomery, TX 77356For Sale
 MLS ID #59065627, Corey Hunt, 1st Class Real Estate Elevate. HAR
 - $396,0004 bd3 ba2.4k sqft47 Cloverdale Ct, Montgomery, TX 77356For Sale
 MLS ID #76347181, Gaye Watkins, RE/MAX Integrity. HAR
 - $395,0003 bd3 ba2.6k sqft118 Wick Willow Dr, Montgomery, TX 77356For Sale
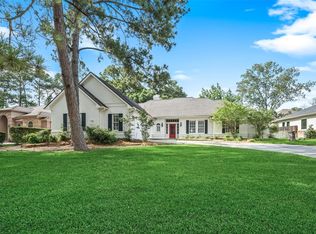 MLS ID #61694107, Gaye Watkins, RE/MAX Integrity. HAR
 - $455,0003 bd3 ba2.5k sqft23 Melbourne Ct, Montgomery, TX 77356For Sale
 MLS ID #1993734, Elisa Martinez TREC #611780, Vortex Realty. LERA MLS
