Skip main navigation
Sold for $516,000
  • $516,000

    8 Fairhill Ct, Marlton, NJ 08053

    4beds
    2,087sqft
    Single Family Residence
    Built in 1979
    6,840 Square Feet Lot
    $568,200 Zestimate®
    $247/sqft
    $3,822 Estimated rent

    Home value

    $568,200

    $540,000 - $597,000

    $3,822/mo

    Zestimate® history
    Loading
    Loading...

    Owner options

    List your home for rent

    $3,822/mo

    Rent Zestimate®

    Find your next renter with Zillow Rental Manager. Plus, with online applications, you can quickly screen prospective tenants – for free.

    Learn more

    $3,822/mo

    Rent Zestimate®

    Refinance and save

    $3,628/mo

    Est. payment

    Refinancing to a lower rate could help reduce your monthly payments and save thousands over the life of the loan.

    See today's rates

    $3,628/mo

    Est. payment

    Explore your selling options

    Work with a Zillow partner agent

    Leverage their expertise and Zillow's premium Showcase listings to get your home seen by more buyers.

    Get started

    List with your own agent

    Get your home in front of millions of buyers by listing it on Zillow.

    Learn how to do it

    Sell it yourself

    Take full control of how buyers see your home on Zillow by listing For Sale by Owner (FSBO).

    List your home

    What's special

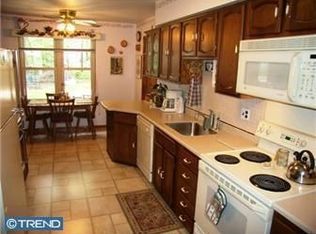
    Assumable 3% VA financing! MOVE-IN READY gem @ Marlton's prestigious Barton Run. STUNNING 4-bedroom, 2.5 bath Colonial tucked away on a tranquil cul-de-sac. Double-wide driveway, covered front porch & attached 1-car garage w/ direct entry. NEWER MAJORS: Roof, HVAC & Furnace. Fenced backyard with Trex deck, fire-pit & ample outdoor space for entertaining. Refined engineered hardwood floor on the main level w/ BRAND NEW plush carpet on the second. The entire house has been FRESHLY PAINTED! Eat-in kitchen with grey shaker style cabinetry, granite countertops & white subway tile backsplash which opens to a cozy family room with wood burning fireplace & ship lap accents. Private dining room. Sliding barn door leads to W/D-Laundry room. STUNNING, updated powder room on main floor. Primary w/ ensuite, walk-in closet & whirlpool tub. Additional full bath on same level for remaining guest suites. Conveniently located near major highways, top-rated schools, entertainment, shore points & Philly!

    Zillow last checked:

    Listing updated:

    Listed by:

    Christian Joseph Sica 954-401-5756,

    Keller Williams Realty Central Monmouth

    Bought with:

    Robert Greenblatt, 788893

    Weichert Realtors - Moorestown

    Source: Bright MLS,MLS#: NJBL2071282MLS Logo

    Facts & features

    Interior

    Bedrooms & bathrooms
    • Bedrooms: 4
    • Bathrooms: 3
    • Full bathrooms: 2
    • 1/2 bathrooms: 1
    • Main level bathrooms: 1
    Heating
    • Forced Air, Natural Gas
    Cooling
    • Central Air, Natural Gas
    Appliances
    • Included: Built-In Range, Self Cleaning Oven, Dishwasher, Disposal, Dryer, Oven/Range - Electric, Refrigerator, Washer, Electric Water Heater
    • Laundry: Main Level, Dryer In Unit, Washer In Unit
    Features
    • Primary Bath(s), Bathroom - Stall Shower, Eat-in Kitchen, Attic, Attic/House Fan, Breakfast Area, Dining Area, Family Room Off Kitchen, Formal/Separate Dining Room, Walk-In Closet(s), Dry Wall
    • Flooring: Wood, Carpet, Tile/Brick
    • Windows: Bay/Bow
    • Has basement: No
    • Number of fireplaces: 1
    • Fireplace features: Brick, Wood Burning
    Interior area
    • Total structure area: 2,087
    • Total interior livable area: 2,087 sqft
    • Finished area above ground: 2,087

    Property

    Parking
    • Total spaces: 1
    • Parking features: Inside Entrance, Private, Concrete, Driveway, Attached, Other
    • Attached garage spaces: 1
    • Has uncovered spaces: Yes
    Accessibility
    • Accessibility features: None
    Features
    • Levels: Two
    • Stories: 2
    • Patio & porch: Deck, Patio
    • Exterior features: Sidewalks, Street Lights, Lighting
    • Pool features: None
    • Fencing: Wood
    • Has view: Yes
    • View description: Trees/Woods
    Lot
    • Size: 6,840 sqft
    • Features: Cul-De-Sac, Front Yard, Rear Yard, SideYard(s), Backs to Trees, Landscaped
    Details
    • Additional structures: Above Grade
    • Parcel number: 1300044 1900046
    • Zoning: RES
    • Special conditions: Standard

    Construction

    Type & style
    • Home type: SingleFamily
    • Architectural style: Colonial
    • Property subtype: Single Family Residence
    Materials
    • Vinyl Siding, Brick
    • Foundation: Slab
    • Roof: Shingle
    Condition
    • Very Good
    • New construction: No
    • Year built: 1979
    Details
    • Builder model: HERITAGE HOUSE

    Utilities & green energy

    • Electric: Underground
    • Sewer: Public Sewer
    • Water: Public
    • Utilities for property: Cable Connected, Electricity Available, Natural Gas Available, Sewer Available, Water Available

    Community & neighborhood

    Location
    • Region: Marlton
    • Subdivision: Barton Run
    • Municipality: EVESHAM TWP

    Other

    Other facts
    • Listing agreement: Exclusive Right To Sell
    • Listing terms: Cash,Conventional,FHA,VA Loan
    • Ownership: Fee Simple

    Price history

    DateEventPrice
    9/27/2024Sold$516,000+4.2%$247/sqft
    Source: Bright MLS #NJBL2071282 Report a problem
    8/30/2024Contingent$495,000$237/sqft
    Source: Bright MLS #NJBL2071282 Report a problem
    8/22/2024Listed for sale$495,000+38.3%$237/sqft
    Source: Bright MLS #NJBL2071282 Report a problem
    4/2/2023Listing removed--
    Source: Bright MLS #NJBL389772 Report a problem
    3/31/2021Sold$358,000-1.9%$172/sqft
    Source: Public Record Report a problem
    3/8/2021Pending sale$365,000$175/sqft
    Source: Bright MLS #NJBL389772 Report a problem
    2/8/2021Listing removed--
    Source: Bright MLS #NJBL389772 Report a problem
    1/19/2021Pending sale$365,000$175/sqft
    Source: Bright MLS #NJBL389772 Report a problem
    1/15/2021Listed for sale$365,000+32.7%$175/sqft
    Source: Bright MLS #NJBL389772 Report a problem
    4/6/2017Sold$275,000-5.2%$132/sqft
    Source: Public Record Report a problem
    2/17/2017Listed for sale$290,000$139/sqft
    Source: Berkshire Hathaway HomeServices Fox & Roach, REALTORS #6911094 Report a problem
    2/14/2017Pending sale$290,000$139/sqft
    Source: Berkshire Hathaway HomeServices Fox & Roach, REALTORS #6911094 Report a problem
    1/14/2017Listed for sale$290,000+2.8%$139/sqft
    Source: BHHS Fox & Roach-Medford #6911094 Report a problem
    3/5/2008Sold$282,000-13.2%$135/sqft
    Source: Public Record Report a problem
    2/1/2008Listed for sale$324,900+51.1%$156/sqft
    Source: NCI #07070813 Report a problem
    7/3/2002Sold$215,000+72%$103/sqft
    Source: Public Record Report a problem
    8/29/1996Sold$125,000$60/sqft
    Source: Public Record Report a problem

    Public tax history

    YearProperty taxesTax assessment
    2025$9,265 +6.3%$271,300
    2024$8,717 $271,300
    2023-- $271,300
    2022$8,326 +2.4%$271,300
    2021$8,131 +2.1%$271,300
    2020$7,960 +1.4%$271,300
    2019$7,849 +1.2%$271,300
    2018$7,756 +2.5%$271,300
    2017$7,567 +1.8%$271,300
    2016$7,434 +2.9%$271,300
    2015$7,222 +1.4%$271,300
    2014$7,122 +0.4%$271,300
    2013$7,095 $271,300 +103.1%
    2003-- $133,600

    Find assessor info on the county website

    Neighborhood: Marlton

    Nearby schools

    GreatSchools rating
    Schools provided by the listing agent
    • Elementary: Rice
    • Middle: Marlton
    • High: Cherokee H.s.
    • District: Evesham Township

    Source: Bright MLS. This data may not be complete. We recommend contacting the local school district to confirm school assignments for this home.

    Get a cash offer in 3 minutes
    Find out how much your home could sell for in as little as 3 minutes with a no-obligation cash offer.
    Estimated market value
    $568,200
    Get a cash offer in 3 minutes
    Find out how much your home could sell for in as little as 3 minutes with a no-obligation cash offer.
    Estimated market value
    $568,200