Skip main navigation
Sold for $320,000
  • $320,000

    8 Fairview Circle #8, Middle Island, NY 11953

    2beds
    1,086sqft
    Condominium, Residential
    Built in 1987
    -- sqft lot
    $356,300 Zestimate®
    $295/sqft
    $2,806 Estimated rent

    Home value

    $356,300

    $338,000 - $374,000

    $2,806/mo

    Zestimate® history
    Loading
    Loading...

    Owner options

    List your home for rent

    $2,806/mo

    Rent Zestimate®

    Find your next renter with Zillow Rental Manager. Plus, with online applications, you can quickly screen prospective tenants – for free.

    Learn more

    $2,806/mo

    Rent Zestimate®

    Refinance and save

    $2,739/mo

    Est. payment

    Refinancing to a lower rate could help reduce your monthly payments and save thousands over the life of the loan.

    See today's rates

    $2,739/mo

    Est. payment

    Explore your selling options

    Work with a Zillow partner agent

    Leverage their expertise and Zillow's premium Showcase listings to get your home seen by more buyers.

    Get started

    List with your own agent

    Get your home in front of millions of buyers by listing it on Zillow.

    Learn how to do it

    Sell it yourself

    Take full control of how buyers see your home on Zillow by listing For Sale by Owner (FSBO).

    List your home

    What's special

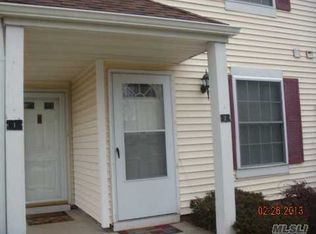
    This recently renovated first floor condo is one of the biggest 2 br units in Artist Lake. Located close to parking with your very own porch. Brand new central air system put in 2023. Recently renovated bathrooms and kitchen. In unit laundry for your convenience. Walk in closet in primary bedroom and lots of closet space throughout. All pets welcome! Amenities include playground, pool, gym, tennis court, basket ball court and dog park! Look at the Virtual tour and floor plan., Additional information: Cooling:SEER Rating 12+

    Zillow last checked:

    Listing updated:

    Listed by:

    Teresa Green SFR 631-289-5550,

    Marylou Swan Realty Corp 631-289-5550

    Bought with:

    Diana M. Robles, 10401337780

    Signature Premier Properties

    Source: OneKey® MLS as distributed by MLS GRID,MLS#: L3541135MLS Logo

    Facts & features

    Interior

    Bedrooms & bathrooms
    • Bedrooms: 2
    • Bathrooms: 2
    • Full bathrooms: 2
    Heating
    • Forced Air
    Cooling
    • Central Air
    Appliances
    • Included: Gas Water Heater
    • Laundry: Washer/Dryer Hookup
    Features
    • Formal Dining, Granite Counters, Master Downstairs, Primary Bathroom
    • Attic: Common,Scuttle,Unfinished
    • Has fireplace: No
    Interior area
    • Total structure area: 1,086
    • Total interior livable area: 1,086 sqft

    Property

    Features
    • Levels: One
    Lot
    • Size: 871 Square Feet
    • Features: Near Public Transit, Near School, Near Shops
    Details
    • Parcel number: 0200403000800064000

    Construction

    Type & style
    • Home type: Condo
    • Architectural style: Garden
    • Property subtype: Condominium, Residential
    Materials
    • Vinyl Siding
    • Foundation: Slab
    Condition
    • Year built: 1987
    Details
    • Builder model: Beverly

    Utilities & green energy

    • Water: Public
    • Utilities for property: Trash Collection Public

    Community & HOA

    Community
    • Security: Security System
    • Subdivision: Artist Lake
    HOA
    • Has HOA: Yes
    • Amenities included: Park
    • Services included: Maintenance Structure, Maintenance Grounds, Pool Service, Sewer, Snow Removal, Trash, Water
    • HOA fee: $550 monthly
    Location
    • Region: Middle Island

    Financial & listing details

    • Price per square foot: $295/sqft
    • Annual tax amount: $4,326
    • Date on market: 11/21/2024
    • Listing agreement: Exclusive Agency

    Price history

    DateEventPrice
    6/10/2024Sold$320,000-4.5%$295/sqft
    Source: OneKey® MLS as distributed by MLS GRID #L3541135 Report a problem
    5/10/2024Pending sale$335,000$308/sqft
    Source: OneKey® MLS as distributed by MLS GRID #3541135 Report a problem
    4/14/2024Price change$335,000-4%$308/sqft
    Source: OneKey® MLS as distributed by MLS GRID #3541135 Report a problem
    3/30/2024Listed for sale$349,000+2.6%$321/sqft
    Source: OneKey® MLS as distributed by MLS GRID #3541135 Report a problem
    10/30/2023Sold$340,000+3%$313/sqft
    Source: OneKey® MLS as distributed by MLS GRID #L3503899 Report a problem
    10/10/2023Pending sale$329,999$304/sqft
    Source: OneKey® MLS as distributed by MLS GRID #3503899 Report a problem
    9/15/2023Listed for sale$329,999$304/sqft
    Source: OneKey® MLS as distributed by MLS GRID #3503899 Report a problem

    Public tax history

    Tax history is unavailable.

    Neighborhood: 11953

    Nearby schools

    GreatSchools rating
    Schools provided by the listing agent
    • Elementary: C E Walters School
    • Middle: Longwood Junior High School
    • High: Longwood High School

    Source: OneKey® MLS as distributed by MLS GRID. This data may not be complete. We recommend contacting the local school district to confirm school assignments for this home.

    Get a cash offer in 3 minutes
    Find out how much your home could sell for in as little as 3 minutes with a no-obligation cash offer.
    Estimated market value
    $356,300
    Get a cash offer in 3 minutes
    Find out how much your home could sell for in as little as 3 minutes with a no-obligation cash offer.
    Estimated market value
    $356,300