Skip main navigation
Off market
  • $230,800

    8 Fairview Ct, Jacksonville, AR 72076

    3beds
    1,820sqft
    SingleFamily
    Built in 1979
    0.3 Acres Lot
    $230,800 Zestimate®
    $127/sqft
    $1,660 Estimated rent

    Home value

    $230,800

    $217,000 - $245,000

    $1,660/mo

    Zestimate® history
    Loading
    Loading...

    Owner options

    List your home for rent

    $1,660/mo

    Rent Zestimate®

    Find your next renter with Zillow Rental Manager. Plus, with online applications, you can quickly screen prospective tenants – for free.

    Learn more

    $1,660/mo

    Rent Zestimate®

    Refinance and save

    $1,494/mo

    Est. payment

    Refinancing to a lower rate could help reduce your monthly payments and save thousands over the life of the loan.

    See today's rates

    $1,494/mo

    Est. payment

    Explore your selling options

    Work with a Zillow partner agent

    Leverage their expertise and Zillow's premium Showcase listings to get your home seen by more buyers.

    Get started

    List with your own agent

    Get your home in front of millions of buyers by listing it on Zillow.

    Learn how to do it

    Sell it yourself

    Take full control of how buyers see your home on Zillow by listing For Sale by Owner (FSBO).

    List your home

    What's special

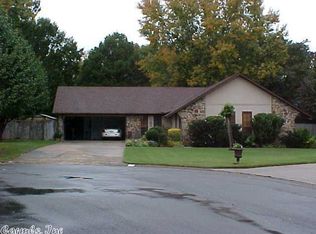
    This Beautifully updated home in Foxwood at the end of a quiet cul de sac in Southern Oaks Country Club neighborhood. This home has been well cared for w/tons updates + potential to expand the upstairs (plumbing and electrical already there)! The lovely living room leads into a formal dining room or office into a beautiful kitchen with granite counter tops, breakfast bar & eat in kitchen.No carpet!Fully fenced in yard with shed+storage room off garage. Qualifies for 0 down! Agents see remarks for more info.

    This property is not currently displayed as for sale or rent on Zillow. This may be different from what's on other websites or public sources.

    Facts & features

    Interior

    Bedrooms & bathrooms
    • Bedrooms: 3
    • Bathrooms: 2
    • Full bathrooms: 2
    Heating
    • Forced air, Electric, Gas
    Cooling
    • Central
    Appliances
    • Included: Dishwasher, Garbage disposal, Range / Oven
    • Laundry: Washer Hookup, Electric Dryer Hookup
    Features
    • Ceiling Fan(s), Breakfast Bar, Eat-in Kitchen, Separate Dining Room, Kitchen/Dining Combo, Washer Connection, Living/Dining Combo, Dryer Connection-Electric, Kitchen/Den, Water Heater-Gas, Separate Breakfast Rm, 3 Bedrooms Same Level, Other-See Remarks
    • Flooring: Tile, Laminate, Linoleum / Vinyl
    • Attic: Floored
    • Has fireplace: Yes
    • Fireplace features: Woodburning-Prefab.
    • Common walls with other units/homes: No Common Walls
    Interior area
    • Structure area source: Appraisal
    • Total interior livable area: 1,820 sqft

    Property

    Parking
    • Total spaces: 4
    • Parking features: Garage - Attached
    Accessibility
    • Accessibility features: Handicapped Design
    Features
    • Patio & porch: Patio
    • Exterior features: Brick
    • Fencing: Wood, Full
    Lot
    • Size: 0.3 Acres
    • Features: Level, Cul-de-Sac, In Subdivision, Extra Landscaping, Common to Golf Course
    • Topography: Level
    Details
    • Additional structures: Outside Storage Area
    • Parcel number: 12J0090021700

    Construction

    Type & style
    • Home type: SingleFamily
    • Architectural style: Two Story, Traditional, One Story
    Materials
    • Foundation: Slab
    • Roof: Asphalt
    Condition
    • Year built: 1979

    Utilities & green energy

    • Sewer: Public Sewer
    • Water: Public
    • Utilities for property: Natural Gas Connected, Electricity Connected, Phone Connected, Water Connected, Sewer Connected, TV-Satellite Dish, TV-Antenna, TV-Cable

    Community & HOA

    Community
    • Security: Smoke Detector(s)
    HOA
    • Amenities included: Clubhouse, Golf Course, Pool
    Location
    • Region: Jacksonville

    Financial & listing details

    • Price per square foot: $127/sqft
    • Tax assessed value: $171,050
    • Annual tax amount: $1,299
    • Road surface type: Gravel

    Price history

    DateEventPrice
    10/2/2020Sold$169,000+2.5%$93/sqft
    Source: CARMLS #20026269 Report a problem
    8/20/2020Listed for sale$164,900-70.9%$91/sqft
    Source: Edge Realty #20026269 Report a problem
    11/20/2014Sold$566,500+472.2%$311/sqft
    Source: Agent Provided Report a problem
    6/12/1998Sold$99,000$54/sqft
    Source: Public Record Report a problem

    Public tax history

    YearProperty taxesTax assessment
    2025$1,299 -1.6%$30,930 +4.4%
    2024$1,320 +0.3%$29,640 +4.6%
    2023$1,316 +2.3%$28,350 +4.8%
    2022$1,287 +6.6%$27,060 +5%
    2021$1,207 $25,770
    2020$1,207 $25,770
    2019$1,207 -2%$25,770
    2018$1,232 $25,770
    2017$1,232 $25,770 -3.6%
    2016$1,232 -14.3%$26,730
    2015$1,438 $26,730
    2014$1,438 $26,730
    2013$1,438 $26,730
    2012-- $26,730 -0.2%
    2011-- $26,773
    2010-- $26,773
    2009-- $26,773 -1.3%
    2008-- $27,135
    2007-- $27,135 +21.7%
    2005-- $22,300
    2004-- $22,300 +21.7%
    2003-- $18,326
    2002-- $18,326
    2001-- $18,326
    Find assessor info on the county website

    Neighborhood: 72076

    Nearby schools

    GreatSchools rating
    Sell for more on Zillow
    Get a Zillow Showcase℠ listing at no additional cost and you could sell for .
    $230,800
    2% more
    +$4,616
    With Zillow Showcase(estimated)
    $235,416
    Sell for more on Zillow
    Get a Zillow Showcase℠ listing at no additional cost and you could sell for .
    $230,800
    2% more
    +$4,616
    With Zillow Showcase(estimated)
    $235,416