Skip main navigation
Sold for $975,000
  • $975,000

    8 Falling Water Ct, Reisterstown, MD 21136

    4beds
    3,408sqft
    Single Family Residence
    Built in 2000
    2 Acres Lot
    $981,600 Zestimate®
    $286/sqft
    $4,189 Estimated rent

    Home value

    $981,600

    $903,000 - $1.07M

    $4,189/mo

    Zestimate® history
    Loading
    Loading...

    Owner options

    List your home for rent

    $4,189/mo

    Rent Zestimate®

    Find your next renter with Zillow Rental Manager. Plus, with online applications, you can quickly screen prospective tenants – for free.

    Learn more

    $4,189/mo

    Rent Zestimate®

    Refinance and save

    $6,520/mo

    Est. payment

    Refinancing to a lower rate could help reduce your monthly payments and save thousands over the life of the loan.

    See today's rates

    $6,520/mo

    Est. payment

    Explore your selling options

    Work with a Zillow partner agent

    Leverage their expertise and Zillow's premium Showcase listings to get your home seen by more buyers.

    Get started

    List with your own agent

    Get your home in front of millions of buyers by listing it on Zillow.

    Learn how to do it

    Sell it yourself

    Take full control of how buyers see your home on Zillow by listing For Sale by Owner (FSBO).

    List your home

    What's special

    Gas fireplaceLarge walk-in closetPeaceful wooded viewsDouble sink vanitySeparate showerFresh interior paintStainless steel appliances
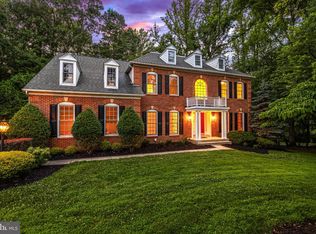
    Welcome to this beautiful 4-bedroom home offering a perfect blend of elegance, comfort, and privacy, ideally set on a partially wooded, private lot. The stunning kitchen is the heart of the home, featuring granite countertops, a large center island with breakfast bar seating, and stainless steel appliances including a gas cooktop and microwave range hood. The adjacent breakfast room is encased in windows, filling the space with natural light and showcasing peaceful wooded views, with direct access to a spacious bi-level deck—perfect for entertaining or relaxing outdoors. The sun-filled family room offers a warm and inviting atmosphere with a gas fireplace, while the main level also includes a formal living room and dining room, a private home office with French doors, a convenient half bath, and a laundry room. Crown molding throughout most of the main level and new 4" wide hardwood flooring add a refined touch. Upstairs, you'll find four generously sized bedrooms, including an expansive owner's suite featuring its own gas fireplace, a sitting area, a large walk-in closet, and a luxurious ensuite bathroom with a double sink vanity, a separate shower, and a soaking tub. Two bedrooms share a Jack and Jill bathroom, while the fourth bedroom enjoys its own private bath. Additional highlights include a 3-car side-entry garage, serene privacy backing to woods, and numerous updates for peace of mind, including new front porch columns, fresh interior paint, replacement of family room doors with windows and added crown molding (2018), a new roof (2020), new Trane HVAC system (2021), updated kitchen tile and cabinets (2022), and a beautifully renovated primary bathroom with new tile, cabinetry, tub, and shower (2023). This home offers the perfect combination of thoughtful upgrades, spacious living, and a picturesque setting. Mortgage savings may be available for buyers of this listing.

    Zillow last checked:

    Listing updated:

    Listed by:

    Mitch Toland 443-810-7925,

    Redfin Corp

    Bought with:

    Jason Perlow, 640992

    Monument Sotheby's International Realty

    Source: Bright MLS,MLS#: MDBC2158210MLS Logo

    Facts & features

    Interior

    Bedrooms & bathrooms
    • Bedrooms: 4
    • Bathrooms: 4
    • Full bathrooms: 3
    • 1/2 bathrooms: 1
    • Main level bathrooms: 1
    Primary bedroom
    • Features: Flooring - Carpet, Fireplace - Gas
    • Level: Upper
    • Area: 280 Square Feet
    • Dimensions: 14 X 20
    Bedroom 2
    • Features: Flooring - Carpet
    • Level: Upper
    • Area: 121 Square Feet
    • Dimensions: 11 X 11
    Bedroom 3
    • Features: Flooring - Carpet
    • Level: Upper
    • Area: 154 Square Feet
    • Dimensions: 14 X 11
    Bedroom 4
    • Features: Flooring - Carpet
    • Level: Upper
    • Area: 140 Square Feet
    • Dimensions: 10 X 14
    Breakfast room
    • Features: Flooring - Tile/Brick
    • Level: Main
    • Area: 143 Square Feet
    • Dimensions: 11 X 13
    Dining room
    • Features: Flooring - HardWood
    • Level: Main
    • Area: 210 Square Feet
    • Dimensions: 14 X 15
    Family room
    • Features: Flooring - Carpet, Fireplace - Gas
    • Level: Main
    • Area: 285 Square Feet
    • Dimensions: 15 X 19
    Foyer
    • Features: Flooring - HardWood
    • Level: Main
    • Area: 168 Square Feet
    • Dimensions: 12 X 14
    Kitchen
    • Features: Flooring - Tile/Brick
    • Level: Main
    • Area: 390 Square Feet
    • Dimensions: 15 X 26
    Living room
    • Features: Flooring - HardWood
    • Level: Main
    • Area: 196 Square Feet
    • Dimensions: 14 X 14
    Sitting room
    • Features: Flooring - Carpet
    • Level: Upper
    • Area: 110 Square Feet
    • Dimensions: 10 X 11
    Study
    • Features: Flooring - HardWood
    • Level: Main
    • Area: 130 Square Feet
    • Dimensions: 10 X 13
    Heating
    • Forced Air, Natural Gas
    Cooling
    • Central Air, Electric
    Appliances
    • Included: Gas Water Heater
    Features
    • Basement: Other
    • Number of fireplaces: 1
    • Fireplace features: Heatilator, Mantel(s), Screen
    Interior area
    • Total structure area: 5,096
    • Total interior livable area: 3,408 sqft
    • Finished area above ground: 3,408
    • Finished area below ground: 0

    Property

    Parking
    • Total spaces: 3
    • Parking features: Garage Faces Side, Attached
    • Attached garage spaces: 3
    Accessibility
    • Accessibility features: None
    Features
    • Levels: Three
    • Stories: 3
    • Pool features: None
    • Has view: Yes
    • View description: Trees/Woods
    Lot
    • Size: 2 Acres
    • Features: Backs to Trees, Wooded, Private
    Details
    • Additional structures: Above Grade, Below Grade
    • Parcel number: 04082300001220
    • Zoning: RESIDENTIAL
    • Special conditions: Standard

    Construction

    Type & style
    • Home type: SingleFamily
    • Architectural style: Colonial
    • Property subtype: Single Family Residence
    Materials
    • Combination, Brick, Brick Front
    • Foundation: Other
    Condition
    • New construction: No
    • Year built: 2000

    Utilities & green energy

    • Sewer: Private Septic Tank
    • Water: Well

    Community & neighborhood

    Location
    • Region: Reisterstown
    • Subdivision: Beaverbrook

    HOA & financial

    HOA
    • Has HOA: Yes
    • HOA fee: $550 annually

    Other

    Other facts
    • Listing agreement: Exclusive Right To Sell
    • Ownership: Fee Simple

    Price history

    DateEventPrice
    5/8/2026Sold$975,000+8.3%$286/sqft
    Source: Bright MLS #MDBC2158210 Report a problem
    4/18/2026Pending sale$899,900$264/sqft
    Source: Bright MLS #MDBC2158210 Report a problem
    4/16/2026Listed for sale$899,900+45.1%$264/sqft
    Source: Bright MLS #MDBC2158210 Report a problem
    9/28/2017Sold$620,000$182/sqft
    Source: Public Record Report a problem
    7/11/2017Sold$620,000-4.6%$182/sqft
    Source: Agent Provided Report a problem
    6/11/2017Pending sale$650,000$191/sqft
    Source: Towson #BC9734378 Report a problem
    4/20/2017Price change$650,000-3.7%$191/sqft
    Source: Keller Williams - Towson #BC9734378 Report a problem
    11/18/2016Price change$675,000-1.5%$198/sqft
    Source: Keller Williams - Towson #BC9734378 Report a problem
    5/2/2016Price change$685,000+1.5%$201/sqft
    Source: Gilbert D. Marsiglia & Co. Inc. #BC9644817 Report a problem
    10/21/2015Price change$675,000-3.6%$198/sqft
    Source: RE/MAX ADVANTAGE REALTY #BC8720163 Report a problem
    8/13/2015Listed for sale$699,9000%$205/sqft
    Source: RE/MAX ADVANTAGE REALTY #BC8720163 Report a problem
    7/13/2015Listing removed$700,000$205/sqft
    Source: Long & Foster Real Estate INC #BC8576163 Report a problem
    7/11/2014Price change$700,000-3.4%$205/sqft
    Source: Long & Foster Real Estate #BC8400497 Report a problem
    2/7/2014Listed for sale$725,000+2.1%$213/sqft
    Source: Long & Foster Real Estate #BC8267249 Report a problem
    10/30/2013Listing removed$710,000$208/sqft
    Source: Krauss Real Property Brokerage #BC7966732 Report a problem
    2/2/2013Price change$710,000-2.7%$208/sqft
    Source: Krauss Real Property Brokerage #BC7966732 Report a problem
    11/21/2012Price change$729,900-1.4%$214/sqft
    Source: Krauss Real Property Brokerage #BC7966732 Report a problem
    8/17/2012Price change$740,000-3.9%$217/sqft
    Source: Prudential Homesale YWGC Realty #bc7837429 Report a problem
    5/29/2012Listed for sale$769,900+56.7%$226/sqft
    Source: Prudential Homesale YWGC Realty #bc7837429 Report a problem
    2/15/2000Sold$491,350+71.6%$144/sqft
    Source: Public Record Report a problem
    12/16/1999Sold$286,400$84/sqft
    Source: Public Record Report a problem

    Public tax history

    YearProperty taxesTax assessment
    2025$8,292 +3.7%$679,200 +3%
    2024$7,992 +3.1%$659,433 +3.1%
    2023$7,753 +3.2%$639,667 +3.2%
    2022$7,513 $619,900
    2021$7,513 $619,900
    2020$7,513 -1.4%$619,900 -1.4%
    2019$7,621 +0.5%$628,800 +0.5%
    2018$7,583 +0.5%$625,700 +0.5%
    2017$7,546 -2%$622,600 +0.5%
    2016$7,699 $619,500
    2015$7,699 $619,500
    2014$7,699 $619,500 -5.1%
    2013-- $652,600
    2012-- $652,600
    2011-- $652,600 -21.6%
    2010-- $832,760 +6.9%
    2009-- $778,856 +7.4%
    2008-- $724,953 +8%
    2007-- $671,050 +10.2%
    2006-- $608,756 +11.4%
    2005-- $546,463 +12.9%
    2004-- $484,170 +1.8%
    2003-- $475,672 +1.8%
    2002-- $467,176 +1.9%
    2001-- $458,680

    Find assessor info on the county website

    Neighborhood: 21136

    Nearby schools

    GreatSchools rating
    Schools provided by the listing agent
    • District: Baltimore County Public Schools

    Source: Bright MLS. This data may not be complete. We recommend contacting the local school district to confirm school assignments for this home.

    Get a cash offer in 3 minutes
    Find out how much your home could sell for in as little as 3 minutes with a no-obligation cash offer.
    Estimated market value
    $981,600
    Get a cash offer in 3 minutes
    Find out how much your home could sell for in as little as 3 minutes with a no-obligation cash offer.
    Estimated market value
    $981,600