CASH ONLY PRICE Casper Floor Plan - Reverie at Palm Coast
Welcome to the Casper, a thoughtfully designed home in the vibrant Reverie at Palm Coast, an active adult community that offers unparalleled amenities and lifestyle opportunities.
This spacious floor plan features:
2 Bedrooms
2 Bathrooms
A versatile Flex Room, perfect for a home office or hobby space
An open-concept Great Room, seamlessly flowing into the modern Kitchen and cozy Café
A tranquil Owner's Suite with a spa-inspired bath and a generous walk-in closet
A covered Lanai, ideal for enjoying Florida's sunny days
Additional conveniences include a 2-car garage, a dedicated Laundry Room, and ample storage spaces throughout.
Reverie at Palm Coast Amenities
This gated, no-guard community is designed for active adults and offers:
A state-of-the-art Clubhouse
Scenic Walking Trails
A relaxing Pool
A Fitness Center
A Dog Park
Golf Carts are OK, A Golfer's Paradise & Everyday Convenience
Just minutes away, you'll find world-class golf courses designed by legends such as Jack Nicklaus, Arnold Palmer, Gary Player, and Tom Watson. Plus, enjoy nearby beaches, shopping outlets, restaurants, grocery stores, and top-notch medical facilities.
Make your move to the Casper floor plan at Reverie at Palm Coast, where every day feels like a vacation!
Closed
$355,000
8 FALMOUTH Drive, Palm Coast, FL 32137
3beds
1,836sqft
Single Family Residence
Built in 2025
6,969 Square Feet Lot
$364,300 Zestimate®
$193/sqft
$2,670 Estimated rent
Home value
$364,300
$328,000 - $404,000
$2,670/mo
Zestimate® history
Owner options
List your home for rent
$2,670/mo
Rent Zestimate®
Find your next renter with Zillow Rental Manager. Plus, with online applications, you can quickly screen prospective tenants – for free.
$2,670/mo
Rent Zestimate®
Refinance and save
$2,669/mo
Est. payment
Refinancing to a lower rate could help reduce your monthly payments and save thousands over the life of the loan.
$2,669/mo
Est. payment
Explore your selling options
Work with a Zillow partner agent
Leverage their expertise and Zillow's premium Showcase listings to get your home seen by more buyers.
Get startedList with your own agent
Get your home in front of millions of buyers by listing it on Zillow.
Learn how to do itSell it yourself
Take full control of how buyers see your home on Zillow by listing For Sale by Owner (FSBO).
List your homeWhat's special
Zillow last checked:
Listing updated:
Listed by:
NANCY PRUITT 904-543-3237,
OLYMPUS EXECUTIVE REALTY, INC 407-469-2000
Bought with:
MARY MCCOLLUM, 0666635
FLORIDA WELCOME HOME REAL ESTATE
Source: realMLS,MLS#: 2062074
Facts & features
Interior
Bedrooms & bathrooms
- Bedrooms: 3
- Bathrooms: 2
- Full bathrooms: 2
Primary bedroom
- Level: First
- Area: 130 Square Feet
- Dimensions: 13.00 x 10.00
Bedroom 2
- Description: Walk in Closet
- Level: First
- Area: 139.2 Square Feet
- Dimensions: 12.00 x 11.60
Primary bathroom
- Description: Dual Sinks
- Level: First
- Area: 57 Square Feet
- Dimensions: 11.40 x 5.00
Den
- Description: Office/Flex
- Level: First
- Area: 135.3 Square Feet
- Dimensions: 12.30 x 11.00
Dining room
- Level: First
- Area: 114.4 Square Feet
- Dimensions: 11.00 x 10.40
Great room
- Level: First
- Area: 205 Square Feet
- Dimensions: 16.40 x 12.50
Kitchen
- Description: Walk in Pantry
- Level: First
- Area: 198.6 Square Feet
- Dimensions: 12.11 x 16.40
Laundry
- Level: First
- Area: 82.53 Square Feet
- Dimensions: 13.10 x 6.30
Other
- Description: P Closet
- Level: First
- Area: 60.42 Square Feet
- Dimensions: 11.40 x 5.30
Other
- Description: Front Porch
- Level: First
- Area: 72.6 Square Feet
- Dimensions: 6.00 x 12.10
Other
- Description: Back Lanai
- Level: First
- Area: 145.6 Square Feet
- Dimensions: 14.00 x 10.40
Other
- Description: Garage
- Level: First
- Area: 460 Square Feet
- Dimensions: 20.00 x 23.00
Heating
- Central
Cooling
- Central Air
Appliances
- Included: Dishwasher, Disposal, Gas Range, Microwave, Tankless Water Heater
- Laundry: Gas Dryer Hookup, In Unit, Washer Hookup
Features
- Kitchen Island, Open Floorplan, Pantry, Primary Bathroom - Shower No Tub, Master Downstairs, Split Bedrooms, Walk-In Closet(s)
Interior area
- Total interior livable area: 1,836 sqft
Property
Parking
- Total spaces: 2
- Parking features: Attached, Garage, Garage Door Opener
- Attached garage spaces: 2
Features
- Levels: One
- Stories: 1
- Patio & porch: Covered, Front Porch, Rear Porch
Lot
- Size: 6,969 Square Feet
- Dimensions: 53 x 129 x 51 x 129
- Features: Cleared, Sprinklers In Front, Sprinklers In Rear
Details
- Parcel number: 0411305160000000570
- Zoning description: Residential
Construction
Type & style
- Home type: SingleFamily
- Architectural style: Ranch,Traditional
- Property subtype: Single Family Residence
Materials
- Fiber Cement, Frame
- Roof: Shingle
Condition
- New construction: Yes
- Year built: 2025
Utilities & green energy
- Sewer: Public Sewer
- Water: Public
- Utilities for property: Cable Available, Electricity Connected, Natural Gas Connected, Sewer Connected, Water Connected
Community & HOA
Community
- Security: Carbon Monoxide Detector(s), Security Gate, Smoke Detector(s)
- Senior community: Yes
- Subdivision: Reverie At Palm Coast
HOA
- Has HOA: Yes
- Amenities included: Pool, Clubhouse, Dog Park, Fitness Center, Gated, Jogging Path, Maintenance Grounds, Pickleball, Shuffleboard Court
- Services included: Maintenance Grounds
- HOA fee: $227 monthly
- HOA name: First Service Management
- HOA phone: 904-733-3334
Location
- Region: Palm Coast
Financial & listing details
- Price per square foot: $193/sqft
- Tax assessed value: $57,500
- Annual tax amount: $3,125
- Date on market: 12/27/2024
- Listing terms: Cash
- Road surface type: Asphalt
Price history
| Date | Event | Price |
|---|---|---|
| 9/23/2025 | Sold | $355,000+1.4%$193/sqft |
Source:  realMLS #2062074 Report a problem realMLS #2062074 Report a problem | ||
| 8/25/2025 | Pending sale | $349,990$191/sqft |
Source: realMLS #2062074 Report a problem | ||
| 8/6/2025 | Price change | $349,990-5.1%$191/sqft |
Source: realMLS #2062074 Report a problem | ||
| 7/29/2025 | Price change | $368,990+5.4%$201/sqft |
Source:  Stellar MLS #G5094451 Report a problem Stellar MLS #G5094451 Report a problem | ||
| 7/28/2025 | Price change | $349,990-5.1%$191/sqft |
Source:  Dream Finders Homes Report a problem Dream Finders Homes Report a problem | ||
| 4/30/2025 | Price change | $368,990-12.8%$201/sqft |
Source: realMLS #2062074 Report a problem | ||
| 2/28/2025 | Price change | $422,990+0.7%$230/sqft |
Source: Dream Finders Homes Report a problem | ||
| 1/17/2025 | Price change | $419,990-0.7%$229/sqft |
Source: realMLS #2062074 Report a problem | ||
| 12/27/2024 | Listed for sale | $422,869$230/sqft |
Source: realMLS #2062074 Report a problem | ||
Public tax history
| Year | Property taxes | Tax assessment |
|---|---|---|
| 2024 | $3,126 +37.4% | $57,500 +221.9% |
| 2023 | $2,274 | $17,860 |
Find assessor info on the county website
Neighborhood: 32137
Nearby homes
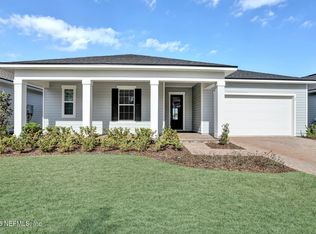
- $429,9903 bd4 ba2.5k sqft14 Ellaville Dr, Palm Coast, FL 32137Sold
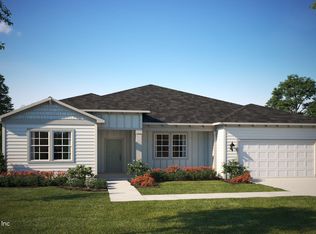
- $500,0003 bd4 ba2.7k sqft58 Reverie Dr, Palm Coast, FL 32137Sold
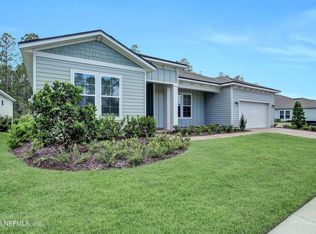
- $467,9904 bd3 ba2.7k sqft41 Reverie Dr, Palm Coast, FL 32137Sold
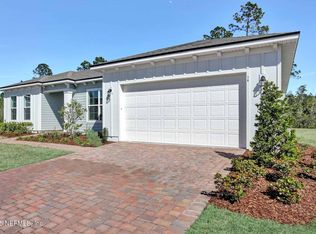
- $500,0004 bd3 ba2.8k sqft78 Reverie Dr, Palm Coast, FL 32137Sold
- $435,0002 bd2 ba2.2k sqft33 Ellaville Dr, Palm Coast, FL 32137Sold
- $442,8812 bd2 ba2.1k sqft29 Ellaville Dr, Palm Coast, FL 32137Sold
- $5,292,0263 bd2 ba3.1k sqft4 Aucilla Pl, Palm Coast, FL 32137Sold
- $492,0243 bd3 ba2.5k sqft66 Reverie Dr, Palm Coast, FL 32137Sold
Nearby schools
GreatSchools rating
- 7/10Belle Terre Elementary SchoolGrades: PK-5,7Distance: 1.5 mi
- 5/10Matanzas High SchoolGrades: 8-12Distance: 3.3 mi
- 7/10Indian Trails Middle SchoolGrades: 6-8Distance: 1.5 mi
Get a cash offer in 3 minutes
Find out how much your home could sell for in as little as 3 minutes with a no-obligation cash offer.
Estimated market value
$364,300
Get a cash offer in 3 minutes
Find out how much your home could sell for in as little as 3 minutes with a no-obligation cash offer.
Estimated market value
$364,300
- Florida
- Flagler County
- Palm Coast
- 32137
- 8 FALMOUTH Drive
Nearby cities
Nearby zip codes
Other Palm Coast Topics
