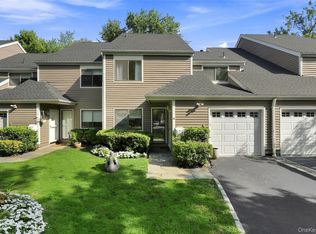
Newly renovated 3-bed, 1.5-bath home on a quiet dead-end street near downtown Greenwich. This classic New England two-story sits on a tree-lined street with a covered front porch, black metal railings, and a concrete walkway through a freshly landscaped lawn. Gray clapboard siding, white trim, and a dark shingled roof give it polished curb appeal, and the front doors under the porch add a distinctive touch. Inside, an open main level features light hardwood floors, recessed lighting, and a striking linear fireplace set into a dark stone feature wall. The kitchen is the centerpiece: light-wood and white cabinetry, full-height marble backsplash, a waterfall-edge marble island with a high-arc faucet, a Viking range, and a Sub-Zero refrigerator. A custom wooden wine rack tucks under the staircase, and a stacked washer-dryer sits in a dedicated laundry nook. There are three bedrooms and 1.5 baths. The primary suite has a double-door closet, and the bathrooms feature floating wood vanities, backlit mirrors, and a tiled shower with a rain head and a honeycomb mosaic niche. The house sits close to downtown Greenwich while offering the quieter feel of a dead-end street-recently renovated throughout and ready to move in.
Apartment for rent
Multifamily
Available now
Cats, dogs OK
Air conditioner, central air
In unit laundry
2 Open parking spaces parking
Electric, forced air, heat pump
What's special
Covered front porchFreshly landscaped lawnGray clapboard sidingTree-lined streetRecessed lightingFull-height marble backsplashLight hardwood floors
- 16 days |
- -- |
- -- |
Zillow last checked:
Listing updated:
Travel times

Let’s turn your rent into credit progress
Build credit history with every on-time payment and get credit for the payment you’re already making.
Facts & features
Interior
Bedrooms & bathrooms
- Bedrooms: 3
- Bathrooms: 2
- Full bathrooms: 1
- 1/2 bathrooms: 1
Heating
- Electric, Forced Air, Heat Pump
Cooling
- Air Conditioner, Central Air
Appliances
- Included: Dishwasher, Dryer, Gas Water Heater, Microwave Oven, Stove, Subzero, Washer, Water Heater
- Laundry: In Unit, Upper Level
Features
- Has fireplace: Yes
Interior area
- Total interior livable area: 1,860 sqft
Property
Parking
- Total spaces: 2
- Parking features: Driveway, Off Street, Open
- Has uncovered spaces: Yes
- Details: Contact manager
Lot
- Features: Cul-De-Sac
Construction
Type & style
- Home type: MultiFamily
- Architectural style: Colonial
- Property subtype: MultiFamily
Condition
- Year built: 1910
Utilities & green energy
- Utilities for property: Garbage, Sewage, Water
Building
Management
- Pets allowed: Yes
Community & HOA
Location
- Region: Greenwich
Financial & listing details
- Lease term: 12 Months,Month To Month
Nearby apartments for rent


Price history
| Date | Event | Price |
|---|---|---|
| 9/25/2026 | Listed for rent | $8,000$4/sqft |
Source: Smart MLS #24205386 Report a problem | ||
| 9/10/2026 | Listing removed | $8,000$4/sqft |
Source: Smart MLS #24205386 Report a problem | ||
| 9/9/2026 | Listed for rent | $8,000$4/sqft |
Source: Smart MLS #24205386 Report a problem | ||