
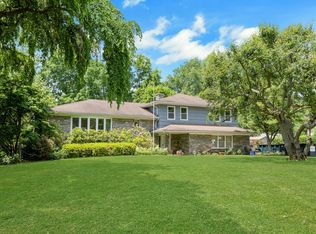
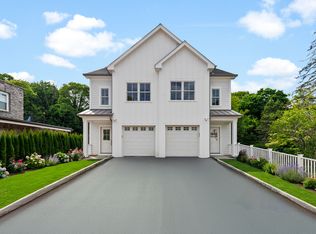
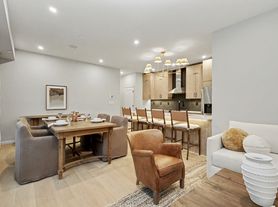
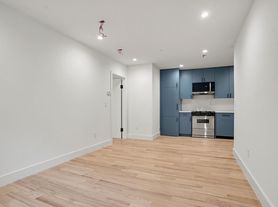
Newly renovated 3-bed, 3.5-bath home on a quiet dead-end street near downtown Greenwich. This freshly updated two-story home blends classic New England proportions with a clean, modern interior. Gray siding, crisp white trim, and a covered front porch with black railings set a polished curb appeal. Two front doors sit under the porch roof, and the landscaping and walkway are newly finished. Inside, an open main level features light hardwood floors, recessed lighting, and a striking linear fireplace set into a dark stone feature wall. The kitchen is the centerpiece: mixed light-wood and white cabinetry, full-height marble backsplash, waterfall-edge island, a Wolf range , and a Sub-Zero refrigerator, all in stainless steel. The layout flows easily from living area to kitchen to the rear of the house. There are three bedrooms and 3.5 baths, with two configured as en suites. Bathrooms match the rest of the house's high-end finish-glass-enclosed showers with rain heads and tiled niches, floating wood vanities, double sinks in the primary bath, and backlit mirrors. A full finished basement with walk-out access adds usable living space, with wood-look flooring, good ceiling height, and multiple rooms. Out back, a large newly landscaped patio with fresh flagstone and a rear porch/deck area provide private outdoor living, thanks to the dead-end location. The house sits close to downtown Greenwich while offering the quieter feel of a dead-end street-recently renovated throughout a
Apartment for rent
Multifamily
Available now
Air conditioner, central air
In unit laundry
2 Open parking spaces parking
Electric, forced air
What's special
Recessed lightingFloating wood vanitiesWaterfall-edge islandFull-height marble backsplashLight hardwood floorsBacklit mirrorsCrisp white trim
- 16 days |
- -- |
- -- |
Zillow last checked:
Listing updated:
Travel times

Let’s turn your rent into credit progress
Build credit history with every on-time payment and get credit for the payment you’re already making.
Facts & features
Interior
Bedrooms & bathrooms
- Bedrooms: 3
- Bathrooms: 4
- Full bathrooms: 3
- 1/2 bathrooms: 1
Heating
- Electric, Forced Air
Cooling
- Air Conditioner, Central Air
Appliances
- Included: Dishwasher, Dryer, Gas Range, Gas Water Heater, Microwave Oven, Range Hood, Subzero, Washer, Water Heater
- Laundry: In Unit, Upper Level
Features
- Has basement: Yes
- Has fireplace: Yes
Interior area
- Total interior livable area: 2,800 sqft
Property
Parking
- Total spaces: 2
- Parking features: Driveway, Off Street, Open
- Has uncovered spaces: Yes
- Details: Contact manager
Features
- Exterior features: Basement, Lighting
Lot
- Features: Cul-De-Sac
Construction
Type & style
- Home type: MultiFamily
- Architectural style: Colonial
- Property subtype: MultiFamily
Condition
- Year built: 1910
Utilities & green energy
- Utilities for property: Garbage, Sewage, Water
Community & HOA
Location
- Region: Greenwich
Financial & listing details
- Lease term: 12 Months,Month To Month
Nearby apartments for rent


Price history
| Date | Event | Price |
|---|---|---|
| 9/25/2026 | Listed for rent | $12,000$4/sqft |
Source: Smart MLS #24205110 Report a problem | ||
| 9/10/2026 | Listing removed | $12,000$4/sqft |
Source: Smart MLS #24205110 Report a problem | ||
| 9/9/2026 | Listed for rent | $12,000$4/sqft |
Source: Smart MLS #24205110 Report a problem | ||