Skip main navigation
Sold for $745,000
  • $745,000

    8 Farmview Drive, New Milford, CT 06776

    3beds
    4,247sqft
    Single Family Residence
    Built in 2007
    1.55 Acres Lot
    $757,300 Zestimate®
    $175/sqft
    $6,526 Estimated rent

    Home value

    $757,300

    $644,000 - $886,000

    $6,526/mo

    Zestimate® history
    Loading
    Loading...

    Owner options

    List your home for rent

    $6,526/mo

    Rent Zestimate®

    Find your next renter with Zillow Rental Manager. Plus, with online applications, you can quickly screen prospective tenants – for free.

    Learn more

    $6,526/mo

    Rent Zestimate®

    Refinance and save

    $4,255/mo

    Est. payment

    Refinancing to a lower rate could help reduce your monthly payments and save thousands over the life of the loan.

    See today's rates

    $4,255/mo

    Est. payment

    Explore your selling options

    Work with a Zillow partner agent

    Leverage their expertise and Zillow's premium Showcase listings to get your home seen by more buyers.

    Get started

    List with your own agent

    Get your home in front of millions of buyers by listing it on Zillow.

    Learn how to do it

    Sell it yourself

    Take full control of how buyers see your home on Zillow by listing For Sale by Owner (FSBO).

    List your home

    What's special

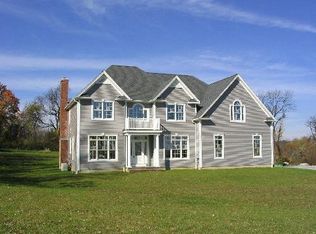
    ~LOOK NO FURTHER!~ THIS HOME HAS IT ALL!~ Welcome to your dream home on a quiet cul-de-sac where you'll enjoy Spectacular Sunsets and Kaleidoscopic Rainbows ~ This beautifully maintained residence offers 4 BR/3.5 BA with thoughtful living spaces for everyday living and entertaining~ Main Floor Highlights: Primary suite on the main level with a full bath and large walk-in closet-Open living room featuring custom built-in shelving and a double-sided gas fireplace flowing into the kitchen/dining area- Gourmet Kitchen with Stainless Bosch & GE Profile appliances- Silestone countertops for easy maintenance. Large island - perfect for meal prep and social gatherings. Functional & Spacious Layout-Mud room with ample storage. Separate pantry/laundry room-2 bedrooms upstairs plus a bonus loft area -perfect for an office or guest space- Lower Level Retreat ~Ideal for in-laws, au pair, or guests with Full bathroom-4th bedroom-Media room-Meticulous mechanical room & Spacious storage room. Large 2-car garage plus an additional bay - great for lawn equipment, tools, and toys. Outdoor Living-Low-maintenance covered deck with ceiling fan - perfect for relaxing or entertaining~ Beautiful landscaping framed by mature plantings and evergreens. Kloter Farms Barn -great for a workshop, studio, or creative space. Separate driveway capable of housing multiple vehicles. Enjoy the best of all worlds with peaceful country living ~ shopping & amenities nearby. Borders Bridgewater & Brookfield.

    Zillow last checked:

    Listing updated:

    Listed by:

    Michele Milton (203)788-4883,

    Coldwell Banker Realty 203-438-9000

    Bought with:

    Non Member

    Non-Member

    Source: Smart MLS,MLS#: 24152090MLS Logo

    Facts & features

    Interior

    Bedrooms & bathrooms
    • Bedrooms: 3
    • Bathrooms: 4
    • Full bathrooms: 3
    • 1/2 bathrooms: 1
    Rooms
    • Room types: Laundry, Workshop
    Primary bedroom
    • Features: Ceiling Fan(s), Full Bath, Walk-In Closet(s), Wall/Wall Carpet
    • Level: Main
    • Area: 272 Square Feet
    • Dimensions: 16 x 17
    Bedroom
    • Features: High Ceilings, Ceiling Fan(s), Wall/Wall Carpet
    • Level: Upper
    • Area: 156 Square Feet
    • Dimensions: 12 x 13
    Bedroom
    • Features: Ceiling Fan(s), Wall/Wall Carpet
    • Level: Upper
    • Area: 132 Square Feet
    • Dimensions: 11 x 12
    Dining room
    • Features: High Ceilings, Fireplace, Hardwood Floor
    • Level: Main
    • Area: 210 Square Feet
    • Dimensions: 14 x 15
    Kitchen
    • Features: High Ceilings, Dining Area, Kitchen Island, Pantry, Tile Floor
    • Level: Main
    • Area: 156 Square Feet
    • Dimensions: 12 x 13
    Living room
    • Features: High Ceilings, Ceiling Fan(s), Fireplace, Hardwood Floor
    • Level: Main
    • Area: 288 Square Feet
    • Dimensions: 16 x 18
    Loft
    • Features: Ceiling Fan(s), Hardwood Floor
    • Level: Upper
    • Area: 252 Square Feet
    • Dimensions: 14 x 18
    Media room
    • Features: Wall/Wall Carpet
    • Level: Lower
    • Area: 240 Square Feet
    • Dimensions: 15 x 16
    Other
    • Features: Wall/Wall Carpet
    • Level: Lower
    Rec play room
    • Features: Full Bath, Wall/Wall Carpet
    • Level: Lower
    • Area: 255 Square Feet
    • Dimensions: 15 x 17
    Heating
    • Forced Air, Hydro Air, Zoned, Oil
    Cooling
    • Ceiling Fan(s), Central Air
    Appliances
    • Included: Electric Cooktop, Oven, Microwave, Refrigerator, Dishwasher, Disposal, Trash Compactor, Instant Hot Water, Washer, Dryer, Tankless Water Heater
    • Laundry: Main Level, Mud Room
    Features
    • Entrance Foyer, In-Law Floorplan
    • Basement: Full,Heated,Storage Space,Finished,Cooled,Interior Entry,Liveable Space
    • Attic: Pull Down Stairs
    • Number of fireplaces: 1
    Interior area
    • Total structure area: 4,247
    • Total interior livable area: 4,247 sqft
    • Finished area above ground: 2,627
    • Finished area below ground: 1,620

    Property

    Parking
    • Total spaces: 8
    • Parking features: Barn, Attached, Other, RV/Boat Pad, Driveway, Private, Paved, Gravel
    • Attached garage spaces: 2
    • Has uncovered spaces: Yes
    Features
    • Patio & porch: Porch, Patio
    Lot
    • Size: 1.55 Acres
    • Features: Few Trees, Level, Cul-De-Sac, Cleared
    Details
    • Additional structures: Barn(s)
    • Parcel number: 2402569
    • Zoning: R60

    Construction

    Type & style
    • Home type: SingleFamily
    • Architectural style: Colonial,Farm House
    • Property subtype: Single Family Residence
    Materials
    • Vinyl Siding
    • Foundation: Concrete Perimeter
    • Roof: Asphalt
    Condition
    • New construction: No
    • Year built: 2007

    Utilities & green energy

    • Sewer: Septic Tank
    • Water: Well

    Community & HOA

    Community
    • Features: Golf, Health Club, Lake, Library, Medical Facilities, Park, Stables/Riding
    • Subdivision: Farmview Estates
    HOA
    • Has HOA: No
    Location
    • Region: New Milford

    Financial & listing details

    • Price per square foot: $175/sqft
    • Tax assessed value: $308,040
    • Annual tax amount: $9,537
    • Date on market: 2/4/2026

    Price history

    DateEventPrice
    3/11/2026Sold$745,000-1.4%$175/sqft
    Source: Smart MLS #24152090 Report a problem
    3/7/2026Pending sale$755,500$178/sqft
    Source: Smart MLS #24152090 Report a problem
    2/6/2026Listed for sale$755,500+75.7%$178/sqft
    Source: Smart MLS #24152090 Report a problem
    3/4/2020Sold$430,000-2.1%$101/sqft
    Source: Smart MLS #170200702 Report a problem
    11/26/2019Price change$439,000-3.5%$103/sqft
    Source: William Raveis Real Estate #170200702 Report a problem
    10/21/2019Price change$455,000-1.1%$107/sqft
    Source: William Raveis Real Estate #170200702 Report a problem
    6/7/2019Listed for sale$460,000+2.4%$108/sqft
    Source: William Raveis Real Estate #170200702 Report a problem
    9/29/2015Sold$449,000$106/sqft
    Source: Smart MLS #99112844 Report a problem
    7/15/2015Listed for sale$449,000$106/sqft
    Source: Coldwell Banker Residential Brokerage - New Milford-Litchfield County Regional Office #99112844 Report a problem

    Public tax history

    YearProperty taxesTax assessment
    2025$9,537 +4%$308,040
    2024$9,170 +2.7%$308,040
    2023$8,927 +3%$308,040 +0.7%
    2022$8,669 +1.4%$305,800
    2021$8,553 -2.9%$305,800 -0.5%
    2020$8,812 -0.1%$307,250
    2019$8,818 +1.9%$307,250
    2018$8,655 +3.4%$307,250
    2017$8,373 +1.8%$307,250
    2016$8,225 -0.6%$307,250 -0.6%
    2015$8,271 $309,210
    Find assessor info on the county website

    Neighborhood: 06776

    Nearby schools

    GreatSchools rating
    Schools provided by the listing agent
    • Middle: Schaghticoke,Sarah Noble
    • High: New Milford

    Source: Smart MLS. This data may not be complete. We recommend contacting the local school district to confirm school assignments for this home.

    Get pre-qualified for a loan
    At Zillow Home Loans, we can pre-qualify you in as little as 5 minutes with no impact to your credit score.

    An equal housing lender. NMLS #10287.

    Sell for more on Zillow
    Get a Zillow Showcase℠ listing at no additional cost and you could sell for .
    $757,300
    2% more
    +$15,146
    With Zillow Showcase(estimated)
    $772,446