Skip main navigation
Sold for $530,000
  • $530,000

    8 Farnum Ct #A, Hudson, NH 03051

    2beds
    2,318sqft
    Condominium, Townhouse
    Built in 2004
    -- sqft lot
    $538,400 Zestimate®
    $229/sqft
    $3,389 Estimated rent

    Home value

    $538,400

    $511,000 - $565,000

    $3,389/mo

    Zestimate® history
    Loading
    Loading...

    Owner options

    List your home for rent

    $3,389/mo

    Rent Zestimate®

    Find your next renter with Zillow Rental Manager. Plus, with online applications, you can quickly screen prospective tenants – for free.

    Learn more

    $3,389/mo

    Rent Zestimate®

    Refinance and save

    $3,233/mo

    Est. payment

    Refinancing to a lower rate could help reduce your monthly payments and save thousands over the life of the loan.

    See today's rates

    $3,233/mo

    Est. payment

    Explore your selling options

    Work with a Zillow partner agent

    Leverage their expertise and Zillow's premium Showcase listings to get your home seen by more buyers.

    Get started

    List with your own agent

    Get your home in front of millions of buyers by listing it on Zillow.

    Learn how to do it

    Sell it yourself

    Take full control of how buyers see your home on Zillow by listing For Sale by Owner (FSBO).

    List your home

    What's special

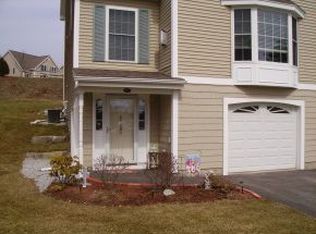
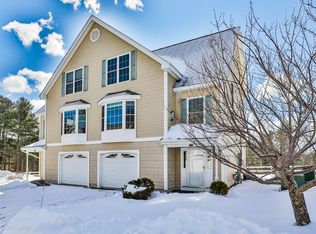
    ~**OFFER DEADLINE** August 13th at 6pm.. Experience refined living in this impeccably maintained 2 bedroom, 2.5 bath condominium nestled among highly sought-after Shepherds Hill Estates, Hudson! An open-concept main level features a warm and inviting living room with a gas fireplace, a beautifully updated center island granite kitchen offering stainless appliances including dual oven, large refrigerator, microhood, dishwasher and wine cooler open to spacious dining area with sliders leading to a private deck and serene backyard. Upstairs, you’ll discover two generously sized bedrooms, including a primary suite with en-suite bath and ample closet space. The lower level offers a large, front-to-back finished bonus room Tasteful finishes throughout include a combination of tile, hardwood,and plush carpeting. The home also features a one-car garage, excellent storage, and access to community walking trails and recreation. A truly move-in-ready property in a premier location.

    Zillow last checked:

    Listing updated:

    Listed by:

    Cheryl Waitt 603-235-5521,

    Homes of New Hampshire Realty, LLC 603-437-4447

    Bought with:

    Fermin Group

    Century 21 North East

    Source: MLS PIN,MLS#: 73415936

    Facts & features

    Interior

    Bedrooms & bathrooms
    • Bedrooms: 2
    • Bathrooms: 2
    • Full bathrooms: 1
    • 1/2 bathrooms: 1
    Primary bedroom
    • Level: Second
    Bedroom 2
    • Level: Second
    Primary bathroom
    • Features: Yes
    Bathroom 1
    • Level: First
    Bathroom 2
    • Level: Second
    Dining room
    • Level: First
    Kitchen
    • Level: First
    Living room
    • Level: First
    Heating
    • Forced Air
    Cooling
    • Central Air
    Appliances
    • Included: Range, Dishwasher, Microwave, Refrigerator
    • Laundry: First Floor, In Unit
    Features
    • Bonus Room
    • Flooring: Tile, Carpet, Laminate
    • Has basement: Yes
    • Number of fireplaces: 1
    Interior area
    • Total structure area: 2,318
    • Total interior livable area: 2,318 sqft
    • Finished area above ground: 2,318

    Property

    Parking
    • Total spaces: 2
    • Parking features: Under, Paved
    • Attached garage spaces: 1
    • Uncovered spaces: 1
    Features
    • Patio & porch: Deck
    • Exterior features: Deck
    Details
    • Parcel number: M:177 B:005 L:017,661107
    • Zoning: GD

    Construction

    Type & style
    • Home type: Townhouse
    • Property subtype: Condominium, Townhouse
    Materials
    • Frame
    • Roof: Shingle
    Condition
    • Year built: 2004

    Utilities & green energy

    • Electric: Circuit Breakers
    • Sewer: Public Sewer
    • Water: Public
    • Utilities for property: for Gas Range

    Community & neighborhood

    Community
    • Community features: Shopping, Pool, Park, Walk/Jog Trails, Highway Access, Public School
    Location
    • Region: Hudson

    HOA & financial

    HOA
    • HOA fee: $325 monthly
    • Amenities included: Recreation Facilities
    • Services included: Road Maintenance, Maintenance Grounds, Snow Removal

    Price history

    DateEventPrice
    9/12/2025Sold$530,000+6%$229/sqft
    Source: MLS PIN #73415936 Report a problem
    8/14/2025Contingent$499,900$216/sqft
    Source: PrimeMLS #5055698 Report a problem
    8/8/2025Listed for sale$499,900+132.5%$216/sqft
    Source: PrimeMLS #5055698 Report a problem
    3/8/2013Sold$215,000$93/sqft
    Source: Public Record Report a problem
    1/8/2013Listed for sale$215,000+7.6%$93/sqft
    Source: Prudential Verani Salem #4209253 Report a problem
    5/17/2012Sold$199,900$86/sqft
    Source: Public Record Report a problem
    4/7/2012Listed for sale$199,900$86/sqft
    Source: RE/MAX Properties #4146137 Report a problem

    Public tax history

    YearProperty taxesTax assessment
    2024$6,060 +4.9%$368,400
    2023$5,777 +8.1%$368,400 +1.3%
    2022$5,344 -10.3%$363,800 +30.4%
    2021$5,960 $278,900
    2020$5,960 +6.9%$278,900 +1.4%
    2019$5,577 +0.9%$275,000
    2018$5,528 +1.9%$275,000
    2017$5,423 +12%$275,000 +24.8%
    2016$4,840 +3.4%$220,300
    2015$4,681 +2%$220,300
    2014$4,589 +0.6%$220,300 -0.7%
    2013$4,560 $221,800

    Find assessor info on the county website

    Neighborhood: 03051

    Nearby schools

    GreatSchools rating
    Get a cash offer in 3 minutes
    Find out how much your home could sell for in as little as 3 minutes with a no-obligation cash offer.
    Estimated market value
    $538,400
    Get a cash offer in 3 minutes
    Find out how much your home could sell for in as little as 3 minutes with a no-obligation cash offer.
    Estimated market value
    $538,400