Rare Opportunity in Sought-After Willowdale West! Situated on a premium 50 x 131 ft lot and surrounded by impressive custom-built homes, this well-maintained 3-bedroom, 3-bathroom detached property offers exceptional potential for investors, builders, or end users. Renovate, build your dream home, or hold as a long-term investment in one of North York's most desirable neighborhoods. The fully finished basement features a separate entrance, providing excellent flexibility and potential additional income. Conveniently located near highly rated schools, parks, shopping, restaurants, and public transit. An outstanding opportunity in a prime location!
For sale
C$999,000
8 Farrell Ave, Toronto, ON M2R 1C8
3beds
3baths
Single Family Residence
Built in ----
6,550 Square Feet Lot
$-- Zestimate®
C$--/sqft
C$-- HOA
What's special
- 15 hours |
- 17 |
- 1 |
Zillow last checked:
Listing updated:
Listed by:
INTERNATIONAL REALTY FIRM, INC.
Source: TRREB,MLS®#: C13704908 Originating MLS®#: Toronto Regional Real Estate Board
Originating MLS®#: Toronto Regional Real Estate BoardFacts & features
Interior
Bedrooms & bathrooms
- Bedrooms: 3
- Bathrooms: 3
Primary bedroom
- Level: Second
- Dimensions: 4.59 x 3.74
Bedroom 2
- Level: Second
- Dimensions: 3.73 x 3.73
Bedroom 3
- Level: Second
- Dimensions: 3.73 x 3.73
Other
- Level: Basement
- Dimensions: 3.72 x 3.71
Dining room
- Level: Main
- Dimensions: 3.71 x 2.62
Family room
- Level: Basement
- Dimensions: 5.27 x 3.71
Kitchen
- Level: Main
- Dimensions: 4.59 x 3.71
Laundry
- Level: Basement
- Dimensions: 3.74 x 3.71
Living room
- Level: Main
- Dimensions: 6.23 x 3.83
Heating
- Forced Air, Gas
Cooling
- Central Air
Features
- None
- Basement: Separate Entrance
- Has fireplace: No
Interior area
- Living area range: 1100-1500 null
Property
Parking
- Total spaces: 4
- Parking features: Garage, Carport
- Has garage: Yes
- Has carport: Yes
Features
- Stories: 1.5
- Pool features: None
Lot
- Size: 6,550 Square Feet
Details
- Parcel number: 101610112
Construction
Type & style
- Home type: SingleFamily
- Property subtype: Single Family Residence
Materials
- Aluminum Siding
- Foundation: Poured Concrete
- Roof: Asphalt Shingle
Utilities & green energy
- Sewer: Sewer
Community & HOA
Location
- Region: Toronto
Financial & listing details
- Annual tax amount: C$7,051
- Date on market: 8/23/2026
Price history
Price history is unavailable.
Public tax history
Tax history is unavailable.
Climate risks
Neighborhood: Willowdale West
Nearby schools
GreatSchools rating
No schools nearby
We couldn't find any schools near this home.
- C$2,898,0005 bd5 ba-- sqft21 Farrell Ave, Toronto, ON M2R1C7New Construction

- C$3,198,8005 bd7 ba-- sqft23 Terrace Ave, Toronto, ON M2R1E8For Sale
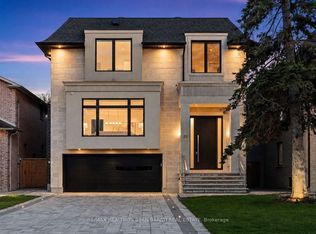
- C$2,3002 bd1 ba-- sqft12 Terrace Ave, Toronto, ON M2R1E9For Rent
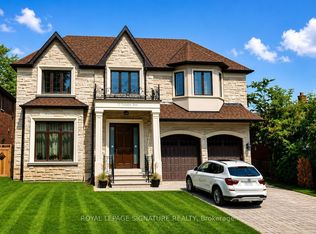
- C$23,0005 bd6 ba-- sqft316 Churchill Ave, Toronto, ON M2R1E7For Rent

- C$--1 bd1 ba350 sqft28 Terrace Ave #2, Toronto, ON M2R1E9Off Market
- C$2,499,0005 bd5 ba-- sqft466A Ellerslie Ave, Toronto, ON M2R1C4For Sale
- C$11,2005 bd7 ba-- sqft311 Churchill Ave, Toronto, ON M2R1E6For Rent
- C$3,850,0005 bd7 ba-- sqft4 Community Cir, Toronto, ON M2R1W5For Sale
Similar homes
- C$924,9995 bd3 ba-- sqft3 Clayhall Cres, Toronto, ON M3J 1W5For Sale
 MLS ID #W13704642, ROYAL LEPAGE FLOWER CITY REALTY. TRREB
 - C$999,0004 bd2 ba-- sqft19 Cardell Ave, Toronto, ON M9N 1S4For Sale
 MLS ID #W13704182, SUTTON GROUP OLD MILL REALTY INC.. TRREB
 - C$999,0006 bd3 ba-- sqft6 Greyabbey Trl, Toronto, ON M1E 1V7For Sale
 MLS ID #E13703976, ROYAL LEPAGE IGNITE REALTY. TRREB
 - C$949,9004 bd2 ba-- sqft4 Cameo Cres, Toronto, ON M6N 2K5For Sale
 MLS ID #W13691286, KELLER WILLIAMS REFERRED URBAN REALTY. TRREB
 - C$1,288,0004 bd2 ba-- sqft204 Ellerslie Ave, Toronto, ON M2N 1Y4For SaleMLS ID #C13673522, ROYAL LEPAGE TERREQUITY PLATINUM REALTY. TRREB
- C$999,0006 bd3 ba-- sqft6 Monaco Ct, Toronto, ON M3N 1R8For SaleMLS ID #W13484164, RE/MAX GOLD REALTY INC.. TRREB
- C$998,8003 bd2 ba-- sqft252 Earlscourt Ave, Toronto, ON M6E 4B6For SaleMLS ID #W13435972, RE/MAX REALTY SPECIALISTS INC.. TRREB
- C$995,0004 bd4 ba-- sqft18 Mary Chapman Blvd, Toronto, ON M9M 0B2For SaleMLS ID #W13619226, HOMELIFE SUPERSTARS REAL ESTATE LIMITED. TRREB
- C$998,0003 bd2 ba-- sqft79 Neilson Ave, Toronto, ON M1M 2S5For SaleMLS ID #E13669044, HOMELIFE/CIMERMAN REAL ESTATE LIMITED. TRREB
- C$980,0004 bd2 ba-- sqft74 Child Dr, Aurora, ON L4G 1Y7For SaleMLS ID #N13698994, HOMELIFE NEW WORLD REALTY INC.. TRREB
- C$959,9005 bd3 ba-- sqft47 Riviera Dr, Vaughan, ON L4K 2H9For SaleMLS ID #N12718930, SUTTON GROUP-ADMIRAL REALTY INC.. TRREB
- C$1,229,9994 bd2 ba-- sqft135 Combe Ave, Toronto, ON M3H 4K2For SaleMLS ID #C13552950, HARVEY KALLES REAL ESTATE LTD.. TRREB
- C$999,0004 bd2 ba-- sqft688 Sammon Ave, Toronto, ON M4C 2E4For SaleMLS ID #E13508010, INTERNATIONAL REALTY FIRM, INC.. TRREB
- C$950,0006 bd2 ba-- sqft41 Wishing Well Dr, Toronto, ON M1T 1H9For SaleMLS ID #E12918366, ICI SOURCE REAL ASSET SERVICES INC.. TRREB
- C$1,299,9996 bd3 ba-- sqft125 Connaught Ave, Toronto, ON M2M 1H1For SaleMLS ID #C13482262, BAY STREET GROUP INC.. TRREB
- C$1,090,0004 bd5 ba-- sqft363 Strathmore Blvd, Toronto, ON M4C 1N4For SaleMLS ID #E13676506, RESIDENTIAL DEVELOPMENT SERVICES INC.. TRREB
- C$1,039,9995 bd2 ba-- sqft2864 Weston Rd, Toronto, ON M9M 2S3For SaleMLS ID #W13062386, CENTURY 21 PEOPLE`S CHOICE REALTY INC.. TRREB
- C$929,9003 bd2 ba-- sqft24 Wiley Ave, Toronto, ON M4J 3W4For SaleMLS ID #E13583212, ROYAL LEPAGE SUPREME REALTY. TRREB
- C$899,0006 bd3 ba-- sqft14 Kirby Rd, Toronto, ON M3L 1B6For SaleMLS ID #W13172282, HOMELIFE KINGSVIEW REAL ESTATE INC.. TRREB
- C$1,188,0004 bd3 ba-- sqft609 Mortimer Ave, Toronto, ON M4C 2J6For SaleMLS ID #E13669590, HOMELIFE LANDMARK REALTY INC.. TRREB
