Skip main navigation
Off market
  • $840,800

    8 Farrington Way, Chesterfield, NJ 08515

    4beds
    3,196sqft
    SingleFamily
    Built in 2006
    10,018 Square Feet Lot
    $840,800 Zestimate®
    $263/sqft
    $3,888 Estimated rent

    Home value

    $840,800

    $799,000 - $891,000

    $3,888/mo

    Zestimate® history
    Loading
    Loading...

    Owner options

    List your home for rent

    $3,888/mo

    Rent Zestimate®

    Find your next renter with Zillow Rental Manager. Plus, with online applications, you can quickly screen prospective tenants – for free.

    Learn more

    $3,888/mo

    Rent Zestimate®

    Refinance and save

    $5,882/mo

    Est. payment

    Refinancing to a lower rate could help reduce your monthly payments and save thousands over the life of the loan.

    See today's rates

    $5,882/mo

    Est. payment

    Explore your selling options

    Work with a Zillow partner agent

    Leverage their expertise and Zillow's premium Showcase listings to get your home seen by more buyers.

    Get started

    List with your own agent

    Get your home in front of millions of buyers by listing it on Zillow.

    Learn how to do it

    Sell it yourself

    Take full control of how buyers see your home on Zillow by listing For Sale by Owner (FSBO).

    List your home

    What's special

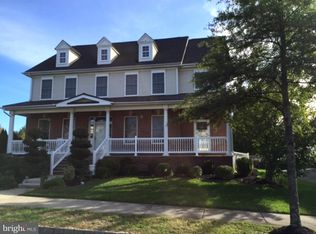
    Could this be the home of your dreams? The way to find out is to come and take a look. Sophisticated, Luxurious, Gorgeous Orwell model in beautifully manicured community of Cross Creek at Chesterfield that is a commuters dream - close to I295, 130, 206 and Hamilton Train Station that is Move In Ready! As you enter the home you enter the Stunning two story entry foyer open space welcoming you. Over 3, 200 sq. ft with a spacious feel all around with 4 Bedrooms, 3 Full Bathrooms and 2 zone heat and A C make this home energy efficient. Premium hardwood floors throughout the majority of the main floor and recessed lighting. Gourmet kitchen with granite, island, 42" cabinetry and a stainless steel appliances, a double oven and 4 burner cooktop range, stainless steel under-mounted large sink. The kitchen overlooks your family room with a gas fireplace. Two Story Family room is carpeted and furnished with a gas fireplace with a sliding glass door that opens to the backyard with a beautifully painted deck with a pergola. The main floor has a bright beautiful office and a full bathroom with a natural tone stone in the shower. The formal dining room is spacious and has a gorgeous chandelier. Upstairs includes 4 bedrooms including the Master bedroom suite, tray ceiling, Private Master Bath including jacuzzi and a spacious shower, countertops and ceramic tile along with his and hers walk in closets. The 3 bedrooms are very spacious and bright. Hall bathroom has double sinks with Corian countertops and ceramic tile. Unfinished basement with plenty of space to create for entertainment or gym. Professional manicure yard with custom deck, gazebo and vinyl privacy fencing. Exterior sprinkler system and alarm system. Attached 2 car garage is great for storage and convenience. Steps away from the walking jogging biking path throughout this friendly community. Come see the rest of the amenities included with this home.

    This property is off market, which means it's not currently listed for sale or rent on Zillow. This may be different from what's available on other websites or public sources.

    Facts & features

    Interior

    Bedrooms & bathrooms
    • Bedrooms: 4
    • Bathrooms: 3
    • Full bathrooms: 3
    Appliances
    • Included: Dishwasher, Dryer, Garbage disposal, Microwave, Refrigerator, Washer
    Features
    • Flooring: Tile, Carpet, Hardwood
    • Has fireplace: Yes
    Interior area
    • Total interior livable area: 3,196 sqft

    Property

    Parking
    • Parking features: Garage - Attached
    Lot
    • Size: 10,018 sqft
    Details
    • Parcel number: 070020200002100011

    Construction

    Type & style
    • Home type: SingleFamily
    Condition
    • Year built: 2006

    Community & neighborhood

    Location
    • Region: Chesterfield

    Price history

    DateEventPrice
    1/29/2021Sold$515,000-0.6%$161/sqft
    Source: Public Record Report a problem
    12/4/2020Pending sale$518,000$162/sqft
    Source: Weichert Realtors #NJBL384194 Report a problem
    10/16/2020Listed for sale$518,000$162/sqft
    Source: Weichert Realtors #NJBL384194 Report a problem

    Public tax history

    YearProperty taxesTax assessment
    2025$16,378 +4.2%$476,800
    2024$15,720 $476,800
    2023-- $476,800
    2022$14,976 +1.6%$476,800
    2021$14,738 +2.3%$476,800
    2020$14,404 +2.3%$476,800
    2019$14,075 +1.2%$476,800
    2018$13,903 +3.8%$476,800
    2017$13,389 +4.9%$476,800
    2016$12,769 +6.3%$476,800
    2015$12,015 +7.8%$476,800
    2014$11,148 -10.4%$476,800
    2013$12,447 $476,800

    Find assessor info on the county website

    Neighborhood: 08515

    Nearby schools

    GreatSchools rating
    Schools provided by the listing agent
    • Middle: NORTHERN BURL. CO. REG. JR. M.
    • High: NORTH BURLINGTON REGIONAL H.S.
    • District: NORTHERN BURLINGTON COUNT SCHO

    Source: The MLS. This data may not be complete. We recommend contacting the local school district to confirm school assignments for this home.

    Get a cash offer in 3 minutes
    Find out how much your home could sell for in as little as 3 minutes with a no-obligation cash offer.
    Estimated market value
    $840,800
    Get a cash offer in 3 minutes
    Find out how much your home could sell for in as little as 3 minutes with a no-obligation cash offer.
    Estimated market value
    $840,800