Skip main navigation
Sold for $2,900,000
  • Listed by: HomeSmart, Evergreen Realty • Tim Wolter • Contact: 949-338-3767
    Bought with: Harcourts Prime Properties
    $2,900,000

    8 Fayette Cir, Mission Viejo, CA 92694

    5beds
    4,176sqft
    Single Family Residence
    Built in 2005
    9,794 Square Feet Lot
    $3,427,400 Zestimate®
    $694/sqft
    $7,876 Estimated rent

    Home value

    $3,427,400

    $3.19M - $3.70M

    $7,876/mo

    Zestimate® history
    Loading
    Loading...

    Owner options

    List your home for rent

    $7,876/mo

    Rent Zestimate®

    Find your next renter with Zillow Rental Manager. Plus, with online applications, you can quickly screen prospective tenants – for free.

    Learn more

    $7,876/mo

    Rent Zestimate®

    Refinance and save

    $18,697/mo

    Est. payment

    Refinancing to a lower rate could help reduce your monthly payments and save thousands over the life of the loan.

    See today's rates

    $18,697/mo

    Est. payment

    Explore your selling options

    Work with a Zillow partner agent

    Leverage their expertise and Zillow's premium Showcase listings to get your home seen by more buyers.

    Get started

    List with your own agent

    Get your home in front of millions of buyers by listing it on Zillow.

    Learn how to do it

    Sell it yourself

    Take full control of how buyers see your home on Zillow by listing For Sale by Owner (FSBO).

    List your home

    What's special

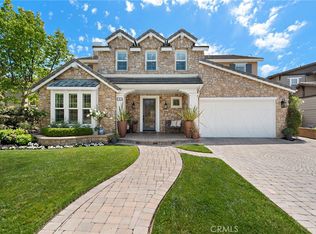
    Move up to the exclusivity and prestige of a Covenant Hills address at this luxurious Ladera Ranch home, where fresh upgrades and grand architectural style are enjoyed inside and out. Newly remodeled Kitchen is Impressive! Custom hardscaping and newer landscaping enrich curb appeal in the front and a pool and spa in the backyard, which also hosts a fire pit with built-in seating, a basketball court, synthetic turf, a private courtyard, and a built-in BBQ station with sink and burner. The large homesite, which extends nearly 10,000 square feet, provides an upscale setting for a stylish executive residence that is characterized by a curving staircase in the foyer, a generous family room with updated fireplace and media center, five ensuite bedrooms and five-and one- half baths. Wood flooring complements first-level living spaces, including a formal dining room with impressive chandelier that flows through a butler’s pantry to a Newly Remodeled designer kitchen with island, white cabinetry, a nook, built-in desk, solid-surface countertops, and stainless steel Wolf appliances. Newer high-end carpet, new interior and exterior paint, crown molding, plantation shutters, upgraded lighting, a three-car garage with newer epoxy floor, a water-filtration system, and a thermostat, door lock and doorbell by Nest are featured throughout. Approximately 4,200 square feet, the two-story floorplan is crowned by an opulent primary suite with spa-caliber bath and spacious walk-in closet. Covenant Hills’ citrus grove, parks, clubhouse and pool and are close by, and major transportation corridors make it easy to enjoy the beaches of Orange County.

    Zillow last checked:

    Listing updated:

    Listed by:

    Tim Wolter DRE #01384317 949-338-3767,

    HomeSmart, Evergreen Realty

    Bought with:

    Westley Williams, DRE #01974291

    Harcourts Prime Properties

    Source: CRMLS,MLS#: OC24021046MLS LogoOriginating MLS: California Regional MLS

    Facts & features

    Interior

    Bedrooms & bathrooms
    • Bedrooms: 5
    • Bathrooms: 6
    • Full bathrooms: 5
    • 1/2 bathrooms: 1
    • Main level bathrooms: 2
    • Main level bedrooms: 1
    Rooms
    • Room types: Bonus Room, Bedroom, Entry/Foyer, Family Room, Great Room, Kitchen, Laundry, Loft, Living Room, Primary Bathroom, Primary Bedroom, Office, Other, Pantry, Retreat
    Bedroom
    • Features: Bedroom on Main Level
    Kitchen
    • Features: Butler's Pantry, Kitchen Island, Kitchen/Family Room Combo, Updated Kitchen, Walk-In Pantry
    Heating
    • Forced Air
    Cooling
    • Central Air
    Appliances
    • Included: 6 Burner Stove
    • Laundry: Laundry Room, Upper Level
    Features
    • Built-in Features, Ceiling Fan(s), Cathedral Ceiling(s), Central Vacuum, Open Floorplan, Pantry, Paneling/Wainscoting, Recessed Lighting, Bedroom on Main Level, Loft, Primary Suite, Walk-In Pantry, Walk-In Closet(s)
    • Flooring: Wood
    • Has fireplace: Yes
    • Fireplace features: Family Room
    • Common walls with other units/homes: No Common Walls
    Interior area
    • Total interior livable area: 4,176 sqft

    Property

    Parking
    • Total spaces: 3
    • Parking features: Direct Access, Driveway, Garage, Garage Door Opener
    • Attached garage spaces: 3
    Features
    • Levels: Two
    • Stories: 2
    • Entry location: 1
    • Exterior features: Fire Pit
    • Has private pool: Yes
    • Pool features: Private, Association
    • Has spa: Yes
    • Spa features: Private
    • Has view: Yes
    • View description: Neighborhood
    Lot
    • Size: 9,794 Square Feet
    • Features: Back Yard, Cul-De-Sac, Front Yard, Lawn, Sprinkler System, Yard
    Details
    • Parcel number: 74154125
    • Special conditions: Standard

    Construction

    Type & style
    • Home type: SingleFamily
    • Property subtype: Single Family Residence
    Materials
    • Foundation: Slab
    Condition
    • New construction: No
    • Year built: 2005

    Utilities & green energy

    • Sewer: Public Sewer
    • Water: Public

    Community & HOA

    Community
    • Features: Curbs, Gutter(s), Park, Storm Drain(s), Street Lights, Sidewalks, Gated
    • Security: Gated with Guard, Gated Community, Gated with Attendant, 24 Hour Security
    • Subdivision: Bellataire (Belt)
    HOA
    • Has HOA: Yes
    • Amenities included: Clubhouse, Sport Court, Fire Pit, Outdoor Cooking Area, Other Courts, Barbecue, Picnic Area, Playground, Pool, Spa/Hot Tub, Tennis Court(s), Trail(s)
    • HOA fee: $616 monthly
    • HOA name: LARMAC
    • HOA phone: 949-218-0900
    Location
    • Region: Mission Viejo

    Financial & listing details

    • Price per square foot: $694/sqft
    • Tax assessed value: $2,958,000
    • Annual tax amount: $36,512
    • Date on market: 2/7/2024
    • Cumulative days on market: 11 days
    • Listing terms: Cash to New Loan
    • Road surface type: Paved

    Price history

    DateEventPrice
    4/9/2024Listing removed--
    Source: HomeSmart Report a problem
    3/26/2024Sold$2,900,000-3.3%$694/sqft
    Source: CRMLS #OC24021046 Report a problem
    3/11/2024Pending sale$3,000,000$718/sqft
    Source: CRMLS #OC24021046 Report a problem
    2/20/2024Contingent$3,000,000$718/sqft
    Source: CRMLS #OC24021046 Report a problem
    2/12/2024Listed for sale$3,000,000+25%$718/sqft
    Source: HomeSmart #OC24021046 Report a problem
    1/30/2024Listed for rent$11,995-7.7%$3/sqft
    Source: CRMLS #OC23221078 Report a problem
    12/12/2023Listing removed--
    Source: HomeSmart Report a problem
    12/8/2023Listed for rent$12,995$3/sqft
    Source: HomeSmart Report a problem
    12/15/2021Sold$2,400,000+9.1%$575/sqft
    Source: HomeSmart Intl Solds #OC21227737_92694 Report a problem
    12/14/2021Pending sale$2,199,900+42.9%$527/sqft
    Source: CRMLS #OC21227737 Report a problem
    3/17/2017Sold$1,540,000+4.4%$369/sqft
    Source: Public Record Report a problem
    6/18/2015Listed for sale$1,475,000+31.1%$353/sqft
    Source: Postlets Report a problem
    2/9/2012Sold$1,125,000-2.1%$269/sqft
    Source: Public Record Report a problem
    1/29/2012Listed for sale$1,149,000+33.6%$275/sqft
    Source: Veranda Realty #S686263 Report a problem
    12/14/2011Sold$860,000-18.1%$206/sqft
    Source: Public Record Report a problem
    6/2/2011Listed for sale$1,049,900-18.1%$251/sqft
    Source: Coldwell Banker Residential Brokerage - Laguna Niguel #S661024 Report a problem
    10/26/2005Sold$1,282,000$307/sqft
    Source: Public Record Report a problem

    Public tax history

    YearProperty taxesTax assessment
    2025$36,512 +14.9%$2,958,000 +18.5%
    2024$31,781 +2.1%$2,496,960 +2%
    2023$31,123 -10.4%$2,448,000 +2%
    2022$34,730 +50.8%$2,400,000 +45.3%
    2021$23,035 +1.3%$1,651,190 +1%
    2020$22,740 $1,634,260 +2%
    2019$22,740 +0%$1,602,216 +2%
    2018$22,738 +17.3%$1,570,800 +24.2%
    2017$19,379 $1,264,543 +5.9%
    2016$19,379 +2.8%$1,193,670 +1.5%
    2015$18,860 -1.1%$1,175,740 +2%
    2014$19,078 $1,152,709 +0.5%
    2013-- $1,147,500 +2.5%
    2012-- $1,120,000
    2011-- $1,120,000 +18.1%
    2010-- $948,000
    2009-- $948,000 -27.5%
    2008-- $1,307,386
    2007-- $1,307,386 +2%
    2006-- $1,281,751 +256.5%
    2005-- $359,550
    Find assessor info on the county website

    Neighborhood: Covenant Hills Village

    Nearby schools

    GreatSchools rating
    Schools provided by the listing agent
    • Elementary: Oso Grande
    • Middle: Ladera Ranch
    • High: San Juan Hills

    Source: CRMLS. This data may not be complete. We recommend contacting the local school district to confirm school assignments for this home.

    Get a cash offer in 3 minutes
    Find out how much your home could sell for in as little as 3 minutes with a no-obligation cash offer.
    Estimated market value
    $3,427,400
    Get a cash offer in 3 minutes
    Find out how much your home could sell for in as little as 3 minutes with a no-obligation cash offer.
    Estimated market value
    $3,427,400