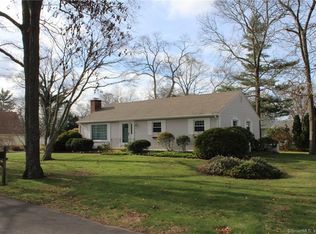
Immerse yourself in the charm of this lovingly maintained, turn-key Ranch-style home, offering year-round living in a tranquil beachfront neighborhood with deeded private beach rights just a short distance away. This property has plenty of opportunities for fishing and boating and for the golf enthusiast, the Fenwick public golf course is just a golf cart ride away. Step inside to discover a light-filled, single-floor layout designed for effortless living and entertaining. Recently renovated in 2018 with meticulous attention to detail, this home features a new roof, new mechanicals, hurricane-rated windows, and more, ensuring a maintenance-free lifestyle. Boasting durable vinyl siding and a generator for added peace of mind, this residence also includes a convenient lawn irrigation system to keep the fully fenced in yard and garden vibrant throughout the summer. Step outside to enjoy the peaceful outdoor spaces, complete with a vegetable garden, outdoor shower, and a charming pergola perfect for savoring the summer sea breezes. The partially finished lower level, featuring a cozy fireplace, has additional living space and flexibility to suit your lifestyle needs. Don't miss the chance to make this coastal haven your own and relish in the best of beachside living without the requirement of flood insurance. Schedule your viewing today to experience the serenity and beauty of this exceptional property.
Sold for $880,000
$880,000
8 Fenwood Parkway, Old Saybrook, CT 06475
3beds
1,851sqft
Single Family Residence
Built in 1956
8,712 Square Feet Lot
$969,800 Zestimate®
$475/sqft
$3,554 Estimated rent
Home value
$969,800
$912,000 - $1.04M
$3,554/mo
Zestimate® history
Owner options
List your home for rent
$3,554/mo
Rent Zestimate®
Find your next renter with Zillow Rental Manager. Plus, with online applications, you can quickly screen prospective tenants – for free.
$3,554/mo
Rent Zestimate®
Refinance and save
$5,343/mo
Est. payment
Refinancing to a lower rate could help reduce your monthly payments and save thousands over the life of the loan.
$5,343/mo
Est. payment
Explore your selling options
Work with a Zillow partner agent
Leverage their expertise and Zillow's premium Showcase listings to get your home seen by more buyers.
Get startedList with your own agent
Get your home in front of millions of buyers by listing it on Zillow.
Learn how to do itSell it yourself
Take full control of how buyers see your home on Zillow by listing For Sale by Owner (FSBO).
List your homeWhat's special
Zillow last checked:
Listing updated:
Listed by:
Mariette Woolfson 860-883-3667,
William Pitt Sotheby's Int'l 860-767-7488,
Bonnie Foster 860-575-5099,
William Pitt Sotheby's Int'l
Bought with:
Bonnie Fillion, RES.0790815
Berkshire Hathaway NE Prop.
Source: Smart MLS,MLS#: 24021607
Facts & features
Interior
Bedrooms & bathrooms
- Bedrooms: 3
- Bathrooms: 2
- Full bathrooms: 2
Primary bedroom
- Features: Full Bath, Walk-In Closet(s), Hardwood Floor
- Level: Main
- Area: 142.6 Square Feet
- Dimensions: 11.5 x 12.4
Bedroom
- Features: Hardwood Floor
- Level: Main
- Area: 165.19 Square Feet
- Dimensions: 12.6 x 13.11
Bedroom
- Features: Hardwood Floor
- Level: Main
- Area: 99.2 Square Feet
- Dimensions: 8 x 12.4
Bathroom
- Level: Main
- Area: 40.55 Square Feet
- Dimensions: 5 x 8.11
Bathroom
- Level: Main
- Area: 33.21 Square Feet
- Dimensions: 4.1 x 8.1
Dining room
- Features: Hardwood Floor
- Level: Main
- Area: 90.17 Square Feet
- Dimensions: 7.1 x 12.7
Family room
- Features: Hardwood Floor
- Level: Main
- Area: 184.87 Square Feet
- Dimensions: 13.3 x 13.9
Kitchen
- Features: Granite Counters, Dining Area, Pantry, Hardwood Floor
- Level: Main
- Area: 136.53 Square Feet
- Dimensions: 11.1 x 12.3
Living room
- Features: Built-in Features, Hardwood Floor
- Level: Main
- Area: 277.2 Square Feet
- Dimensions: 12.6 x 22
Rec play room
- Features: Remodeled, Cedar Closet(s)
- Level: Lower
- Area: 345 Square Feet
- Dimensions: 12.5 x 27.6
Heating
- Hot Water, Oil
Cooling
- Central Air
Appliances
- Included: Oven/Range, Microwave, Refrigerator, Dishwasher, Washer, Dryer, Water Heater
- Laundry: Main Level
Features
- Wired for Data
- Windows: Storm Window(s)
- Basement: Full,Partially Finished,Liveable Space
- Attic: Storage,Walk-up
- Number of fireplaces: 1
Interior area
- Total structure area: 1,851
- Total interior livable area: 1,851 sqft
- Finished area above ground: 1,527
- Finished area below ground: 324
Property
Parking
- Total spaces: 1
- Parking features: Attached
- Attached garage spaces: 1
Features
- Patio & porch: Patio
- Exterior features: Garden
- Fencing: Full
- Waterfront features: Walk to Water, Beach Access, Association Required, Water Community
Lot
- Size: 8,712 Square Feet
- Features: Subdivided, Level
Details
- Parcel number: 1023943
- Zoning: A
- Other equipment: Generator
Construction
Type & style
- Home type: SingleFamily
- Architectural style: Ranch
- Property subtype: Single Family Residence
Materials
- Vinyl Siding
- Foundation: Concrete Perimeter
- Roof: Asphalt
Condition
- New construction: No
- Year built: 1956
Utilities & green energy
- Sewer: Septic Tank
- Water: Public
Green energy
- Energy efficient items: Insulation, Windows
Community & HOA
Community
- Features: Basketball Court, Golf, Health Club, Medical Facilities, Private School(s), Pool, Public Rec Facilities, Near Public Transport
- Subdivision: District of Fenwood Beach
HOA
- Has HOA: Yes
- Amenities included: Lake/Beach Access
- HOA fee: $229 annually
Location
- Region: Old Saybrook
Financial & listing details
- Price per square foot: $475/sqft
- Tax assessed value: $396,000
- Annual tax amount: $6,019
- Date on market: 7/1/2024
Price history
| Date | Event | Price |
|---|---|---|
| 10/31/2024 | Sold | $880,000+1.1%$475/sqft |
Source:  Smart MLS #24021607 Report a problem Smart MLS #24021607 Report a problem | ||
| 7/12/2024 | Pending sale | $870,000$470/sqft |
Source: Smart MLS #24021607 Report a problem | ||
| 7/7/2024 | Listed for sale | $870,000+187.1%$470/sqft |
Source: Smart MLS #24021607 Report a problem | ||
| 4/13/2015 | Sold | $303,000+94.2%$164/sqft |
Source: Public Record Report a problem | ||
| 7/31/1997 | Sold | $156,000$84/sqft |
Source: Public Record Report a problem | ||
Public tax history
| Year | Property taxes | Tax assessment |
|---|---|---|
| 2025 | $6,178 +2.6% | $398,600 +0.7% |
| 2024 | $6,019 +9.8% | $396,000 +47.8% |
| 2023 | $5,481 +1.9% | $268,000 |
| 2022 | $5,381 +0.1% | $268,000 |
| 2021 | $5,373 | $268,000 |
| 2020 | $5,373 +1.5% | $268,000 |
| 2019 | $5,293 +20.9% | $268,000 +20% |
| 2018 | $4,379 -0.3% | $223,400 |
| 2017 | $4,392 +2.1% | $223,400 |
| 2016 | $4,303 +2.4% | $223,400 |
| 2015 | $4,202 +1.7% | $223,400 |
| 2014 | $4,133 -5.3% | $223,400 -22.2% |
| 2013 | $4,364 +4% | $287,100 |
| 2012 | $4,197 +4% | $287,100 |
| 2011 | $4,037 +4.6% | $287,100 |
| 2009 | $3,859 +18% | $287,100 +39% |
| 2007 | $3,271 +8.5% | $206,500 |
| 2005 | $3,015 +5.8% | $206,500 |
| 2004 | $2,850 +5.4% | $206,500 +64.7% |
| 2003 | $2,705 +9.1% | $125,400 |
| 2001 | $2,479 +18.7% | $125,400 -12% |
| 1995 | $2,089 | $142,520 |
Find assessor info on the county website
Neighborhood: 06475
Nearby homes
- $679,6002 bd1 ba1.4k sqft10 Fenwood Pkwy, Old Saybrook, CT 06475Off Market
- $1,309,5003 bd4 ba2.8k sqft6 Fenwood Pkwy, Old Saybrook, CT 06475Off Market
- $960,7003 bd2 ba1.8k sqft43 Fenwood Grove Rd, Old Saybrook, CT 06475Off Market
- $734,2003 bd2 ba1.4k sqft5 Fenwood Pkwy, Old Saybrook, CT 06475Off Market
- $918,6004 bd2 ba1.1k sqft7 Fenwood Pkwy, Old Saybrook, CT 06475Off Market
- $847,1003 bd2 ba1.6k sqft3 Fenwood Pkwy, Old Saybrook, CT 06475Off Market
- $852,3003 bd2 ba1.6k sqft39 Fenwood Grove Rd, Old Saybrook, CT 06475Off Market
- $710,0004 bd2 ba1.5k sqft1 Fenwood Pkwy, Old Saybrook, CT 06475Sold
Nearby schools
GreatSchools rating
- 8/10Old Saybrook Middle SchoolGrades: 5-8Distance: 1.3 mi
- 8/10Old Saybrook Senior High SchoolGrades: 9-12Distance: 2 mi
- 6/10Kathleen E. Goodwin SchoolGrades: PK-4Distance: 1.3 mi
Schools provided by the listing agent
- Elementary: Kathleen E. Goodwin
- High: Old Saybrook
Source: Smart MLS. This data may not be complete. We recommend contacting the local school district to confirm school assignments for this home.


Get pre-qualified for a loan
At Zillow Home Loans, we can pre-qualify you in as little as 5 minutes with no impact to your credit score.An equal housing lender. NMLS #10287.
Sell for more on Zillow
Get a Zillow Showcase℠ listing at no additional cost and you could sell for .
$969,800
2% more
+$19,396
With Zillow Showcase(estimated)
$989,196
- Connecticut
- Middlesex County
- Old Saybrook
- 06475
- 8 Fenwood Parkway
Nearby cities
Nearby neighborhoods
Nearby zip codes
Other Old Saybrook Topics
