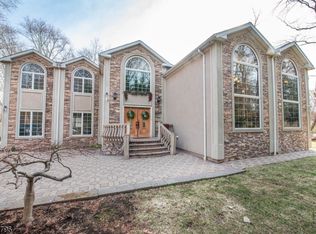
Welcome home to 8 Ferndale Pl, a spacious and lovingly cared-for original-owner home tucked into a quiet, desirable Pompton Plains neighborhood. Filled with natural light and designed with comfort in mind, this home offers a beautiful blend of elegance, warmth, and everyday functionality. A grand foyer with soaring ceilings sets the tone as you enter, leading into bright and spacious living areas with generous room sizes, plantation shutters, quality finishes, and gorgeous French doors that add charm to the living space. The large kitchen is truly the heart of the home, featuring granite countertops, a spacious center island, and plenty of room for cooking, gathering, and entertaining. The second level offers a grand primary suite with an exceptionally spacious bedroom, large bath, and walk-in closet, along with well-sized additional bedrooms and the convenience of a second-floor laundry room. The large finished basement provides flexible space for recreation, media, office, fitness, playroom, or guest use. Step outside to enjoy the expansive yard, perfect for entertaining, relaxing, and creating lasting memories. Additional features include a 2-car garage, energy-conscious solar panels, and a home that has truly been loved and cared for throughout the years.
Under contract
$1,185,000
8 Ferndale Pl, Pequannock Twp., NJ 07444
4beds
3,449sqft
Single Family Residence
Built in 2007
0.29 Acres Lot
$1,249,900 Zestimate®
$344/sqft
$-- HOA
What's special
Large kitchenExceptionally spacious bedroomFilled with natural lightEnergy-conscious solar panelsWalk-in closetSecond-floor laundry roomSpacious center island
- 72 days
- 187
- 6
Likely to sell faster than
Zillow last checked:
Listing updated:
Listed by:
Omar Fernandez 201-918-3555,
J. Michaels Realty, Oradell
Source: GSMLS,MLS#: 4039237
Facts & features
Interior
Bedrooms & bathrooms
- Bedrooms: 4
- Bathrooms: 3
- Full bathrooms: 2
- 1/2 bathrooms: 1
Primary bedroom
- Description: Dressing Room, Walk-In Closet
Dining room
- Features: Formal Dining Room
Kitchen
- Features: Kitchen Island, Eat-in Kitchen, Pantry, Separate Dining Area
Heating
- Forced Air, Zoned, Natural Gas
Cooling
- Central Air
Appliances
- Included: Carbon Monoxide Detector, Central Vacuum, Dishwasher, Microwave, Range/Oven-Gas, Refrigerator, Wall Oven(s) - Gas, Water Softener Owned, Gas Water Heater
Features
- High Ceilings, Walk-In Closet(s), Central Vacuum, Entrance Foyer
- Flooring: Laminate, Wood
- Windows: Blinds
- Basement: Yes,Finished
- Number of fireplaces: 1
- Fireplace features: Gas, Living Room
Interior area
- Total structure area: 3,449
- Total interior livable area: 3,449 sqft
Property
Parking
- Total spaces: 4
- Parking features: 2 Car Width, Attached Garage
- Attached garage spaces: 2
- Uncovered spaces: 4
Features
- Patio & porch: Deck, Patio
Lot
- Size: 0.29 Acres
- Dimensions: 90 x 140
- Features: Level
Details
- Parcel number: 2331014060000000040000
Construction
Type & style
- Home type: SingleFamily
- Architectural style: Colonial
- Property subtype: Single Family Residence
Materials
- Stone, Stucco, Vinyl Siding
- Roof: Asphalt Shingle
Condition
- Year built: 2007
Utilities & green energy
- Gas: Gas-Natural
- Sewer: Septic Tank
- Water: Public
- Utilities for property: Natural Gas Connected
Community & HOA
Community
- Security: Smoke Detector(s), Carbon Monoxide Detector
Location
- Region: Pompton Plains
Financial & listing details
- Price per square foot: $344/sqft
- Tax assessed value: $1,059,800
- Annual tax amount: $19,344
- Date on market: 7/8/2026
- Ownership type: Fee Simple
Estimated market value
$1,249,900
$1.19M - $1.31M
$5,483/mo
Price history
| Date | Event | Price |
|---|---|---|
| 7/21/2026 | Pending sale | $1,185,000$344/sqft |
Source:  GSMLS #4039237 Report a problem GSMLS #4039237 Report a problem | ||
| 7/8/2026 | Listed for sale | $1,185,000+28.1%$344/sqft |
Source: GSMLS #4039237 Report a problem | ||
| 10/1/2007 | Sold | $925,000+131.3%$268/sqft |
Source: Public Record Report a problem | ||
| 8/3/2006 | Sold | $400,000+30.1%$116/sqft |
Source: Public Record Report a problem | ||
| 2/4/2003 | Sold | $307,500$89/sqft |
Source: Public Record Report a problem | ||
Public tax history
| Year | Property taxes | Tax assessment |
|---|---|---|
| 2025 | $19,197 +1.5% | $1,051,900 +1.5% |
| 2024 | $18,914 +2.3% | $1,036,400 +3% |
| 2023 | $18,496 +7.2% | $1,006,300 +48.5% |
| 2022 | $17,247 +1.9% | $677,700 |
| 2021 | $16,922 +4.7% | $677,700 |
| 2020 | $16,163 +3.9% | $677,700 |
| 2019 | $15,553 +3.3% | $677,700 |
| 2018 | $15,052 +3.3% | $677,700 |
| 2017 | $14,577 +0.5% | $677,700 |
| 2016 | $14,510 +2.4% | $677,700 |
| 2015 | $14,164 +0.7% | $677,700 |
| 2014 | $14,062 -1.3% | $677,700 |
| 2013 | $14,245 -0.2% | $677,700 |
| 2012 | $14,275 +0.8% | $677,700 -18% |
| 2011 | $14,168 +2.9% | $826,600 |
| 2010 | $13,763 +2.8% | $826,600 |
| 2009 | $13,391 | $826,600 |
| 2008 | -- | $826,600 +90.4% |
| 2007 | -- | $434,200 |
| 2006 | -- | $434,200 +159.2% |
| 2005 | -- | $167,500 |
| 2004 | -- | $167,500 |
| 2003 | -- | $167,500 |
| 2002 | -- | $167,500 |
| 2001 | -- | $167,500 |
Find assessor info on the county website
Monthly payment
Est. payment
Payment breakdown
Explore the cost of this home by adjusting the details. Changes won't be saved.Climate risks
Neighborhood: 07444
- $755,800-- bd-- ba1.2k sqft7 Ferndale Pl, Pompton Plains, NJ 07444Off Market
- $836,800-- bd-- ba2k sqft9 Ferndale Pl, Pompton Plains, NJ 07444Off Market
- $697,000-- bd-- ba1.5k sqft10 Ferndale Pl, Pompton Plains, NJ 07444Off Market
- $737,4003 bd3 ba1.3k sqft6 Ferndale Pl, Pompton Plains, NJ 07444Off Market
Similar homes
- $1,075,0004 bd3 ba3.3k sqft156 Kingsland Rd, Boonton Twp., NJ 07005For Sale
 MLS ID #4053368, Glen Baker, Re/Max Select. GSMLS
 - $1,125,0004 bd3 ba2.8k sqft15 Crescent Ridge Rd, Rockaway Twp., NJ 07005For Sale
 MLS ID #4053213, Gina Tutela, Exp Realty, Llc. GSMLS
 - $999,9994 bd4 ba3.2k sqft70 Farmingdale Rd, Wayne Twp., NJ 07470For Sale
 MLS ID #4048394, James Conticello, Keller Williams City Life Realty. GSMLS
 - $1,149,0004 bd5 ba3.5k sqft35 Waughaw Rd, Montville Twp., NJ 07082For Sale
 MLS ID #4050349, Joan Lagreca, Realty Executives Exceptional. GSMLS
