Skip main navigation
Off market
  • $408,600

    8 Ferrous Ct #10, Cockeysville, MD 21030

    4beds
    --baths
    2,309sqft
    Townhouse
    Built in 1987
    3,920 Square Feet Lot
    $408,600 Zestimate®
    $177/sqft
    $3,016 Estimated rent

    Home value

    $408,600

    $372,000 - $445,000

    $3,016/mo

    Zestimate® history
    Loading
    Loading...

    Owner options

    List your home for rent

    $3,016/mo

    Rent Zestimate®

    Find your next renter with Zillow Rental Manager. Plus, with online applications, you can quickly screen prospective tenants – for free.

    Learn more

    $3,016/mo

    Rent Zestimate®

    Refinance and save

    $2,573/mo

    Est. payment

    Refinancing to a lower rate could help reduce your monthly payments and save thousands over the life of the loan.

    See today's rates

    $2,573/mo

    Est. payment

    Explore your selling options

    Work with a Zillow partner agent

    Leverage their expertise and Zillow's premium Showcase listings to get your home seen by more buyers.

    Get started

    List with your own agent

    Get your home in front of millions of buyers by listing it on Zillow.

    Learn how to do it

    Sell it yourself

    Take full control of how buyers see your home on Zillow by listing For Sale by Owner (FSBO).

    List your home

    What's special

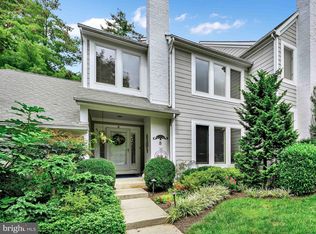
    Here it is.... a truly wonderful Attached- Garage Townhome in the highly sought-after Ashland community! Upon entering, the foyer is enhanced by natural lighting from 2 skylights. This opens to the open design of the Living Room, with its slate-surround wood-burning Fireplace, and the Dining Room . The Kitchen and Family Room, across the back, is a delight in every way! The Kitchen re-design and renovation features modern cabinetry with convenient pull-outs, a spacious 5' Island, granite counters, lovely glass subway-tile back-splash, undercab lighting, high quality S/S appliances, & MORE! The Family Rm not only gives the comfortable daily living area, but opens to a 2-3 season covered Sun Room - with cable access - and access to the private open Deck area. All of this allows you to enjoy the privacy of a treed/landscaped setting! Of course there is a lovely updated Powder Rm on this level. Also: The entire Main and Upper levels have the warmth of gorgeous hardwood floors. Upstairs features a Primary Bdrm Suite with a spacious Bedroom , possible sitting area, access to a covered 'Juliet balcony', 2 walk-in closets, and a re-designed spacious Primary Bath. Additional 2 Bedrooms feature large windows for natural light & generous closets. The Hall Bath also features a modern re-design! The dramatic effect of the upper level vaulted ceilings is highlighted by 2 skylights! The finished lower level of this home carries your attention as you continue: First a spacious Family/Recreation room with built-in cabinetry, walk-out access to the patio, and tile flooring will offer countless opportunities for entertaining & enjoyment. Also, a possible 4th Bdrm or Exercise room, with a nearby 3rd Full Bath is on this level. This home has been meticulously maintained by its Owner - details will be provided on a brochure. One final note: Your new home has DIRECT ACCESS to your attached & oversized 2-car garage! A GREAT HOME in a prime peaceful setting of Ashland - yet so convenient to shopping, schools, churches, major highways, our Balto. Co. walking/hiking/biking trail, and MORE! Visit now!

    This property is not currently displayed as for sale or rent on Zillow. This may be different from what's on other websites or public sources.

    Zillow last checked:

    Listing updated:

    Source: HomeServices Property Management,MLS#: MDBC2076794MLS Logo

    Facts & features

    Interior

    Bedrooms & bathrooms
    • Bedrooms: 4
    • Full bathrooms: 3
    • 1/2 bathrooms: 1
    Heating
    • Forced Air
    Cooling
    • Ceiling Fan(s), Central A/C
    Appliances
    • Included: Built-In Microwave, Dishwasher, Disposal, Dryer, Water Heater, Washer, Oven/Range - Electric, Refrigerator, Icemaker, Range Hood
    Features
    • Ceiling Fan(s), Kitchen - Island, Kitchen - Eat-In, Pantry, Primary Bath(s),
    • Flooring: Ceramic Tile, Hardwood
    • Basement: Windows,Walkout Level,Shelving,Rear Entrance,Interior Access,Improved,Heated,Co
    • Number of fireplaces: 1
    Interior area
    • Total interior livable area: 2,309 sqft

    Property

    Parking
    • Parking features: Attached Garage, Driveway, Off Street, Garage - Side Entry, Additional Storage Area, Garage Door Opener, Inside Access
    • Has uncovered spaces: Yes
    Features
    • Exterior features: Exterior Lighting, Sidewalks, Street Lights
    Lot
    • Size: 3,920 Square Feet
    • Features: Backs to Trees, Landscaping, Cul-de-sac

    Construction

    Type & style
    • Home type: Townhouse
    • Architectural style: End of Row/Townhouse
    • Property subtype: Townhouse
    Materials
    • Frame
    • Roof: Asphalt, Shingle
    Condition
    • New construction: No
    • Year built: 1987

    Utilities & green energy

    • Sewer: Public Sewer
    • Water: Public

    Community & HOA

    Community
    • Subdivision: Ashland/Hunt Valley
    HOA
    • Has HOA: Yes
    • HOA fee: $121 monthly
    Location
    • Region: Cockeysville

    Financial & listing details

    • Price per square foot: $177/sqft
    • Annual tax amount: $5,518
    • Date on market: 9/28/2023
    • Ownership: Fee Simple

    Price history

    Price history is unavailable.

    Public tax history

    Tax history is unavailable.

    Neighborhood: 21030

    Nearby schools

    GreatSchools rating
    Schools provided by the listing agent
    • District: Baltimore County Public Schools

    Source: HomeServices Property Management. This data may not be complete. We recommend contacting the local school district to confirm school assignments for this home.

    Get a cash offer in 3 minutes
    Find out how much your home could sell for in as little as 3 minutes with a no-obligation cash offer.
    Estimated market value
    $408,600
    Get a cash offer in 3 minutes
    Find out how much your home could sell for in as little as 3 minutes with a no-obligation cash offer.
    Estimated market value
    $408,600