Skip main navigation
Off market
  • $676,900

    8 Fieldcrest Dr, Hackettstown, NJ 07840

    4beds
    2,950sqft
    SingleFamily
    Built in 1986
    1.1 Acres Lot
    $676,900 Zestimate®
    $229/sqft
    $3,810 Estimated rent

    Home value

    $676,900

    $636,000 - $718,000

    $3,810/mo

    Zestimate® history
    Loading
    Loading...

    Owner options

    List your home for rent

    $3,810/mo

    Rent Zestimate®

    Find your next renter with Zillow Rental Manager. Plus, with online applications, you can quickly screen prospective tenants – for free.

    Learn more

    $3,810/mo

    Rent Zestimate®

    Refinance and save

    $4,852/mo

    Est. payment

    Refinancing to a lower rate could help reduce your monthly payments and save thousands over the life of the loan.

    See today's rates

    $4,852/mo

    Est. payment

    Explore your selling options

    Work with a Zillow partner agent

    Leverage their expertise and Zillow's premium Showcase listings to get your home seen by more buyers.

    Get started

    List with your own agent

    Get your home in front of millions of buyers by listing it on Zillow.

    Learn how to do it

    Sell it yourself

    Take full control of how buyers see your home on Zillow by listing For Sale by Owner (FSBO).

    List your home

    What's special

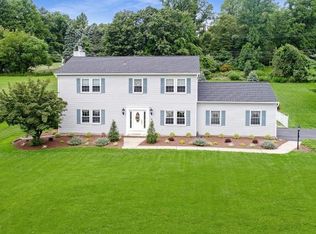
    Welcome to 8 Fieldcrest Drive A Captivating, nearly 3.000 square foot, home nestled on a quiet cul-de-sac in the Highlands of Independence. Enter into a 2 floor open foyer which leads you into this wonderful 4 bedroom, 2.5 bath home with so many extra rooms to enjoy. One of the most beloved features of this home is the over sized COVERED deck that spans the length of the home. The Kitchen has oak cabinets and marble tile countertops with ceramic tile floor. There is breakfast bar as well as eat in area with bay windows. The kitchen opens to a large Family room which includes a gas fireplace. There is a slider to the outside deck and a ceiling fan to bring the fresh air in to the living space. The Family rooms opens up to a Formal Living room. The first floor also includes a Formal dining room, with crown moldings and a chair rail, and a powder room. In addition to these standard rooms, this home adds to the floor plan 2 ADDITIONAL rooms on the first floor. From the kitchen, enter into a large room that can be used as a play room for the kids, a game room for older kids and adults (it does fit a pool table) or a media/cinema room. This room also has access to the outside deck with a sliding glass door. Next to this room is ANOTHER room which can be used as an office or additional storage space. Enjoy 3 seasons of additional living space as you overlook the park like backyard. This deck that spans the length of the house protects you from the elements with a roof covering the entire deck. Great for entertaining, with seating areas for at least 25, comfortably. In the yard is a newly added fire pit. And on the second floor, all of the bedrooms. Light airy Master Bedroom with 2 large closets. There is a Full bath, with a double sink, closet and toilet with a connecting private room which includes a soaking tub. This room is also cable ready so you can relax in the tub and catch up on your favorite show. The upstairs also includes 3 additional bedrooms. All bright cheery rooms with lots of space and also cable ready. The main bath includes a tub and shower. The Full basement includes a laundry area, a tool/workroom room, and built in shelves for LOTS of storage. The basement leads out to the two car garage, with room for 2 cars and additional storage. The 1 acre property is beautifully landscaped and includes a cherry blossom, a cherry tree, and a lilac bush which add seasonal beauty. The paved driveway has room for parking 3 – 5 cars. You will feel right at home in this Charming Colonial.

    This property is off market, which means it's not currently listed for sale or rent on Zillow. This may be different from what's available on other websites or public sources.
    Facts & features

    Interior

    Bedrooms & bathrooms
    • Bedrooms: 4
    • Bathrooms: 3
    • Full bathrooms: 2
    • 1/2 bathrooms: 1
    Heating
    • Baseboard, Gas
    Cooling
    • Central
    Appliances
    • Included: Dishwasher, Range / Oven, Refrigerator
    Features
    • Flooring: Tile, Carpet
    • Basement: Unfinished
    • Has fireplace: Yes
    Interior area
    • Total interior livable area: 2,950 sqft

    Property

    Parking
    • Total spaces: 5
    • Parking features: Garage - Attached
    Features
    • Exterior features: Vinyl
    • Has view: Yes
    • View description: Mountain
    Lot
    • Size: 1.10 Acres
    Details
    • Parcel number: 12000010100068

    Construction

    Type & style
    • Home type: SingleFamily
    Materials
    • Roof: Asphalt
    Condition
    • Year built: 1986

    Community & neighborhood

    Community
    • Community features: On Site Laundry Available
    Location
    • Region: Hackettstown

    Price history

    DateEventPrice
    8/28/2023Listing removed--
    Source: GSMLS #3723793 Report a problem
    8/26/2021Sold$492,500+0.5%$167/sqft
    Source: GSMLS #3723793 Report a problem
    7/26/2021Pending sale$489,900$166/sqft
    Source: MoreMLS #22121028 Report a problem
    6/29/2021Price change$489,900+2.1%$166/sqft
    Source: MoreMLS #22121028 Report a problem
    6/17/2021Price change$480,000+2.3%$163/sqft
    Source: GSMLS #3721033 Report a problem
    6/4/2021Listed for sale$469,000+17.5%$159/sqft
    Source: Owner Report a problem
    1/15/2016Listing removed$399,000$135/sqft
    Source: REALMART REALTY #3238780 Report a problem
    7/31/2015Price change$399,000-0.2%$135/sqft
    Source: REALMART REALTY #3238780 Report a problem
    6/9/2015Price change$399,900-6.8%$136/sqft
    Source: Owner Report a problem
    5/8/2015Listed for sale$429,000-7.5%$145/sqft
    Source: Owner Report a problem
    7/29/2005Sold$464,000$157/sqft
    Source: Public Record Report a problem

    Public tax history

    YearProperty taxesTax assessment
    2025$11,301 $307,600
    2024$11,301 +4.8%$307,600
    2023$10,781 +1.1%$307,600
    2022$10,661 +2.8%$307,600
    2021$10,372 +0.4%$307,600
    2020$10,335 +1.4%$307,600
    2019$10,197 $307,600
    2018$10,197 +3.1%$307,600
    2017$9,889 +1.5%$307,600
    2016$9,745 +4.7%$307,600
    2015$9,311 +1.3%$307,600
    2014$9,192 +3.3%$307,600 -27.5%
    2013$8,895 +3.7%$424,200
    2012$8,577 +1.8%$424,200
    2011$8,429 +0.6%$424,200
    2010$8,378 -0.2%$424,200
    2009$8,391 +2%$424,200
    2008$8,229 +4.9%$424,200
    2007$7,848 +10.7%$424,200
    2006$7,089 +7.9%$424,200 +94.8%
    2005$6,567 -7%$217,800
    2004$7,064 $217,800
    2003-- $217,800
    2002-- $217,800
    2001-- $217,800

    Find assessor info on the county website

    Neighborhood: 07840

    Nearby schools

    GreatSchools rating
    Get a cash offer in 3 minutes
    Find out how much your home could sell for in as little as 3 minutes with a no-obligation cash offer.
    Estimated market value
    $676,900
    Get a cash offer in 3 minutes
    Find out how much your home could sell for in as little as 3 minutes with a no-obligation cash offer.
    Estimated market value
    $676,900