Skip main navigation
Off market
  • $816,800

    8 Fillipponi Ct, Bordentown, NJ 08505

    4beds
    3,900sqft
    Detached
    Built in 2001
    0.46 Acres Lot
    $816,800 Zestimate®
    $209/sqft
    $4,459 Estimated rent

    Home value

    $816,800

    $776,000 - $858,000

    $4,459/mo

    Zestimate® history
    Loading
    Loading...

    Owner options

    List your home for rent

    $4,459/mo

    Rent Zestimate®

    Find your next renter with Zillow Rental Manager. Plus, with online applications, you can quickly screen prospective tenants – for free.

    Learn more

    $4,459/mo

    Rent Zestimate®

    Refinance and save

    $5,810/mo

    Est. payment

    Refinancing to a lower rate could help reduce your monthly payments and save thousands over the life of the loan.

    See today's rates

    $5,810/mo

    Est. payment

    Explore your selling options

    Work with a Zillow partner agent

    Leverage their expertise and Zillow's premium Showcase listings to get your home seen by more buyers.

    Get started

    List with your own agent

    Get your home in front of millions of buyers by listing it on Zillow.

    Learn how to do it

    Sell it yourself

    Take full control of how buyers see your home on Zillow by listing For Sale by Owner (FSBO).

    List your home

    What's special

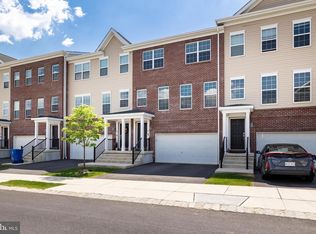
    This grand and gorgeous Zachary Model styled house simply captivates you at first glance. With 4 bedrooms and 2 ½ baths this lovely home is nestled in a comfortable cul-de-sac with an elongated driveway lined with ornate brick columns topped with lanterns to illuminate your entry to this impressive brick two-story structured dwelling. It has a newly renovated landscape design that includes a sprinkler system, a decorative water fountain, a rock-encased fishpond, and perimeter lighting, all to enhance the exterior. The house has a single door two car attached garage which allows for convenient family access. You enter a new, installed front door and storm door to the foyer which leads to the living room, as you are greeted by high ceilings that touch the landing of the second floor where carpeted steps lead up to peep through railings that are a portion of the upstairs bannisters. The room is accented by recess lighting, elegant hardwood floors, a modern gas fireplace and plenty of broad windows for an abundance of sunshine. This downstairs area also offers a cozy den with Bay Windows. As you ascend the staircase, you will find the Master Bedroom at the end of the hall featuring His & Hers closet space, a sitting area, and a soaking tub in the master bathroom. There are three additional bedrooms with plenty of closet space and another full bathroom. Back down on the first floor, the formal dining area has Brazilian Floor Tiles, a perfectly hanging chandelier for those special family meals, and is nearly surrounded by windows with a set of French doors for indoor/outdoor access. The kitchen is fully equipped with lots of cabinets, ceramic style flooring, granite counter tops, modern appliances that include a new stove, microwave, and dishwasher. You can stand in the kitchen and overlook a grand view of the backyard with elegant patio scenery that has an extended bar-styled granite table top, grill space, a hot tub, an in-ground heated kidney-shaped pool that is all accentuated by ornate gardening. In addition to the first and second floor, this home has a fully finished basement with tons of storage space. This gorgeous house is also thoroughly equipped with all your modern conveniences: A doorbell camera, a security system, a dual water meter, white PVC fencing, a 2 years old heater, a two zone heating and air conditioning system, and a storage shed in the backyard. This house is what dreams are made of … so make your dreams come true today.

    This property is off market, which means it's not currently listed for sale or rent on Zillow. This may be different from what's available on other websites or public sources.

    Facts & features

    Interior

    Bedrooms & bathrooms
    • Bedrooms: 4
    • Bathrooms: 3
    • Full bathrooms: 2
    • 1/2 bathrooms: 1
    Heating
    • Forced air, Gas
    Cooling
    • Central
    Appliances
    • Included: Dishwasher, Garbage disposal, Microwave
    Features
    • Basement: Y
    • Has fireplace: Yes
    Interior area
    • Total interior livable area: 3,900 sqft

    Property

    Parking
    • Parking features: Garage - Attached
    Features
    • Exterior features: Vinyl, Brick
    • Pool features: Yes - Personal
    Lot
    • Size: 0.46 Acres
    Details
    • Parcel number: 150016500000300020
    • Special conditions: Standard

    Construction

    Type & style
    • Home type: SingleFamily
    • Architectural style: Colonial
    • Property subtype: Detached
    Condition
    • Year built: 2001

    Community & HOA

    HOA
    • Has HOA: Yes
    • HOA fee: $77 monthly
    Location
    • Region: Bordentown

    Financial & listing details

    • Price per square foot: $209/sqft
    • Tax assessed value: $525,000
    • Annual tax amount: $14,632

    Price history

    DateEventPrice
    5/27/2022Sold$650,000+6.6%$167/sqft
    Source: Bright MLS #NJBL2015390 Report a problem
    4/11/2022Pending sale$610,000$156/sqft
    Source: Bright MLS #NJBL2015390 Report a problem
    3/30/2022Listing removed$610,000$156/sqft
    Source: Bright MLS #NJBL2015390 Report a problem
    1/21/2022Pending sale$610,000$156/sqft
    Source: Bright MLS #NJBL2015390 Report a problem
    1/19/2022Contingent$610,000$156/sqft
    Source: Bright MLS #NJBL2015390 Report a problem
    1/14/2022Listed for sale$610,000+7.2%$156/sqft
    Source: Bright MLS #NJBL2015390 Report a problem
    10/15/2021Listing removed$569,000$146/sqft
    Source: Bright MLS #NJBL2003048 Report a problem
    9/17/2021Pending sale$569,000$146/sqft
    Source: Bright MLS #NJBL2003048 Report a problem
    7/29/2021Contingent$569,000$146/sqft
    Source: Bright MLS #NJBL2003048 Report a problem
    7/21/2021Listed for sale$569,000+18.5%$146/sqft
    Source: Bright MLS #NJBL2003048 Report a problem
    8/22/2019Listing removed$479,999$123/sqft
    Source: Homestead Realty Co Inc #NJBL354532 Report a problem
    8/14/2019Listed for sale$479,999-2%$123/sqft
    Source: Homestead Realty Co Inc #NJBL354532 Report a problem
    6/13/2018Listing removed$489,999$126/sqft
    Source: Homestead Realty Co Inc #1000236658 Report a problem
    3/6/2018Listed for sale$489,999+55.6%$126/sqft
    Source: Homestead Realty Co Inc #1000236658 Report a problem
    10/19/2001Sold$314,890$81/sqft
    Source: Public Record Report a problem

    Public tax history

    YearProperty taxesTax assessment
    2025$14,632 +7.3%$525,000 +2.7%
    2024$13,641 $511,300
    2023-- $511,300 +7.7%
    2022$12,400 +0.9%$474,900
    2021$12,290 +1.3%$474,900
    2020$12,134 +0.9%$474,900
    2019$12,029 +1.2%$474,900
    2018$11,882 +2%$474,900
    2017$11,654 +2.1%$474,900
    2016$11,417 +2.9%$474,900
    2015$11,098 -2.2%$474,900
    2014$11,350 +1.7%$474,900
    2013$11,160 +3%$474,900
    2012$10,833 +3.2%$474,900
    2011$10,500 -9.2%$474,900
    2010$11,561 +0.8%$474,900 +69.7%
    2009$11,475 +2.6%$279,800
    2008$11,186 +4.2%$279,800 +2.3%
    2007$10,732 +5.6%$273,500
    2006$10,161 +8.1%$273,500
    2005$9,397 +6.8%$273,500
    2004$8,801 $273,500
    2003-- $273,500
    Find assessor info on the county website

    Neighborhood: 08505

    Nearby schools

    GreatSchools rating
    Schools provided by the listing agent
    • Elementary: FLORENCE
    • Middle: FLORENCE TWP. M.S.
    • High: FLORENCE
    • District: FLORENCE TOWNSHIP PUBLIC SCHOOLS

    Source: The MLS. This data may not be complete. We recommend contacting the local school district to confirm school assignments for this home.

    Get a cash offer in 3 minutes
    Find out how much your home could sell for in as little as 3 minutes with a no-obligation cash offer.
    Estimated market value
    $816,800
    Get a cash offer in 3 minutes
    Find out how much your home could sell for in as little as 3 minutes with a no-obligation cash offer.
    Estimated market value
    $816,800