Experience the elevated ease of modern luxury in this brand new SIGNATURE Home by SIR Development, Westport's most respected ground-up RE developer with 30+ years and 300+ completed homes. SIR carefully selects each property, designs every detail, and handpicks all finishes delivering a 100% complete, turnkey home. Perfectly positioned on a quiet, walkable street, this 6-BR, 5.2-bath residence offers 6,610 SF across 4 levels. Fully fenced backy'd w/room for POOL & a private gate that opens to path to Main Street shops & dining! Cohesive palette of designer finishes flowing seamlessly throughout. Soaring 10' ceilings, warm oak accents, exposed beams, and custom millwork create refined harmony. Formal LR w/dry bar, elegant DR connects w/ butler's pantry that leads into chef's kitchen featuring Stainless Steel appliances, Taj Mahal quartzite (natural stone) on island, full-slab quartz backsplash, custom cabinetry open to a spacious Family Room w/ fireplace & walls of glass for effortless indoor/outdoor living. First-floor office easily converts to guest room. Upstairs: 5 BRs incl. luxe primary suite with 2 WICs & spa bath w/ custom oak vanities continuing the home's cohesive language. Finished 3rd floor offers 2nd office & bonus room w/ half bath. LL with polished concrete floors, 6th BR w/ full bath, gym & media/game room. EV outlet, generator ready & the SIGNATURE quality & attention to detail that define every SIR residence. Close to schools, train & Compo Beac SIR Development - Quality construction, cohesive design, and functional layouts are hallmarks of an SIR home.
Sold for $3,210,000
$3,210,000
8 Fillow Street, Westport, CT 06880
6beds
6,610sqft
Single Family Residence
Built in 2025
0.38 Acres Lot
$3,411,600 Zestimate®
$486/sqft
$-- Estimated rent
Home value
$3,411,600
$3.07M - $3.82M
Not available
Zestimate® history
Owner options
List your home for rent
Find your next renter with Zillow Rental Manager. Plus, with online applications, you can quickly screen prospective tenants – for free.
Refinance and save
$23,688/mo
Est. payment
Refinancing to a lower rate could help reduce your monthly payments and save thousands over the life of the loan.
$23,688/mo
Est. payment
Explore your selling options
Work with a Zillow partner agent
Leverage their expertise and Zillow's premium Showcase listings to get your home seen by more buyers.
Get startedList with your own agent
Get your home in front of millions of buyers by listing it on Zillow.
Learn how to do itSell it yourself
Take full control of how buyers see your home on Zillow by listing For Sale by Owner (FSBO).
List your homeWhat's special
Zillow last checked:
Listing updated:
Listed by:
Julie G. Haroun (203)856-2616,
Westport Residential, LLC. 203-222-9778,
Annie Haroun 203-856-2553,
Westport Residential, LLC.
Bought with:
Michael Ferraro, RES.0799838
Compass Connecticut, LLC
Source: Smart MLS,MLS#: 24117094
Facts & features
Interior
Bedrooms & bathrooms
- Bedrooms: 6
- Bathrooms: 7
- Full bathrooms: 5
- 1/2 bathrooms: 2
Rooms
- Room types: Bonus Room, Exercise Room, Gym, Laundry
Primary bedroom
- Features: High Ceilings, Gas Log Fireplace, Full Bath, Walk-In Closet(s), Hardwood Floor
- Level: Upper
Bedroom
- Features: High Ceilings, Full Bath, Hardwood Floor
- Level: Upper
Bedroom
- Features: High Ceilings, Jack & Jill Bath, Hardwood Floor
- Level: Upper
Bedroom
- Features: High Ceilings, Jack & Jill Bath, Hardwood Floor
- Level: Upper
Bedroom
- Features: High Ceilings, Full Bath, Hardwood Floor
- Level: Upper
Bedroom
- Features: Full Bath, Concrete Floor
- Level: Lower
Dining room
- Features: High Ceilings, Hardwood Floor
- Level: Main
Family room
- Features: High Ceilings, Gas Log Fireplace, Hardwood Floor
- Level: Main
Family room
- Features: Half Bath, Hardwood Floor
- Level: Third,Upper
Kitchen
- Features: High Ceilings, Dining Area, Hardwood Floor
- Level: Main
Living room
- Features: High Ceilings, Hardwood Floor
- Level: Main
Media room
- Features: Concrete Floor
- Level: Lower
Rec play room
- Level: Lower
Rec play room
- Features: Concrete Floor
- Level: Lower
Study
- Features: High Ceilings, Hardwood Floor
- Level: Main
Study
- Features: Hardwood Floor
- Level: Third,Upper
Heating
- Zoned
Cooling
- Central Air, Zoned
Appliances
- Included: Gas Cooktop, Oven, Microwave, Range Hood, Refrigerator, Dishwasher, Wine Cooler, Water Heater
- Laundry: Upper Level, Mud Room
Features
- Wired for Data, Open Floorplan, Entrance Foyer, Smart Thermostat, Wired for Sound
- Basement: Full,Finished
- Attic: Finished,Walk-up
- Number of fireplaces: 2
Interior area
- Total structure area: 6,610
- Total interior livable area: 6,610 sqft
- Finished area above ground: 4,843
- Finished area below ground: 1,767
Property
Parking
- Total spaces: 2
- Parking features: Attached, Garage Door Opener
- Attached garage spaces: 2
Features
- Patio & porch: Patio
- Exterior features: Rain Gutters, Underground Sprinkler
- Waterfront features: Beach Access
Lot
- Size: 0.38 Acres
- Features: Level
Details
- Parcel number: 417079
- Zoning: A
Construction
Type & style
- Home type: SingleFamily
- Architectural style: Colonial,Modern
- Property subtype: Single Family Residence
Materials
- HardiPlank Type
- Foundation: Concrete Perimeter
- Roof: Asphalt
Condition
- Completed/Never Occupied
- Year built: 2025
Details
- Warranty included: Yes
Utilities & green energy
- Sewer: Public Sewer
- Water: Public
Green energy
- Energy efficient items: Thermostat
Community & HOA
Community
- Security: Security System
- Subdivision: Coleytown
HOA
- Has HOA: No
Location
- Region: Westport
Financial & listing details
- Price per square foot: $486/sqft
- Tax assessed value: $424,900
- Annual tax amount: $8,014
- Date on market: 9/8/2025
Price history
| Date | Event | Price |
|---|---|---|
| 10/23/2025 | Sold | $3,210,000-1.2%$486/sqft |
Source:  Smart MLS #24117094 Report a problem Smart MLS #24117094 Report a problem | ||
| 10/8/2025 | Pending sale | $3,250,000$492/sqft |
Source: Smart MLS #24117094 Report a problem | ||
| 9/11/2025 | Listed for sale | $3,250,000+306.3%$492/sqft |
Source: Smart MLS #24117094 Report a problem | ||
| 2/5/2025 | Sold | $800,000$121/sqft |
Source: Public Record Report a problem | ||
Public tax history
| Year | Property taxes | Tax assessment |
|---|---|---|
| 2025 | $8,014 +1.3% | $424,900 |
| 2024 | $7,912 +1.5% | $424,900 |
| 2023 | $7,797 +1.5% | $424,900 |
| 2022 | $7,678 | $424,900 |
| 2021 | $7,678 +1.8% | $424,900 -5.8% |
| 2020 | $7,540 -0.9% | $451,200 |
| 2019 | $7,607 | $451,200 |
| 2018 | $7,607 | $451,200 |
| 2017 | $7,607 | $451,200 |
| 2016 | $7,607 | $451,200 |
Find assessor info on the county website
Neighborhood: Coleytown
Nearby homes
- $819,0003 bd1 ba1.2k sqft10 Fillow St, Westport, CT 06880Off Market
- $1,634,2004 bd3 ba3k sqft6 Fillow St, Westport, CT 06880Off Market
- $1,214,3004 bd3 ba1.5k sqft7 Fillow St, Westport, CT 06880Off Market
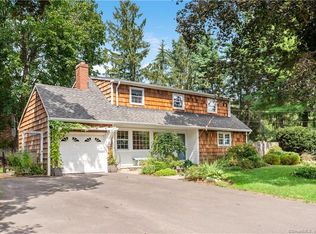
- $995,7003 bd2 ba1.2k sqft483 Main St, Westport, CT 06880Off Market
- $1,015,6003 bd2 ba1.7k sqft485 Main St, Westport, CT 06880Off Market
- $1,096,7004 bd4 ba1.9k sqft477 Main St, Westport, CT 06880Off Market
- $1,057,0004 bd3 ba1.5k sqft14 Fillow St, Westport, CT 06880Off Market
- $840,0005 bd4 ba2.1k sqft489 Main St, Westport, CT 06880Sold
Nearby schools
GreatSchools rating
- 9/10Coleytown Elementary SchoolGrades: K-5Distance: 1.2 mi
- 10/10Coleytown Middle SchoolGrades: 6-8Distance: 1.3 mi
- 10/10Staples High SchoolGrades: 9-12Distance: 1.6 mi
Schools provided by the listing agent
- Elementary: Coleytown
- Middle: Coleytown
- High: Staples
Source: Smart MLS. This data may not be complete. We recommend contacting the local school district to confirm school assignments for this home.
Sell for more on Zillow
Get a Zillow Showcase℠ listing at no additional cost and you could sell for .
$3,411,600
2% more
+$68,232
With Zillow Showcase(estimated)
$3,479,832
Sell for more on Zillow
Get a Zillow Showcase℠ listing at no additional cost and you could sell for .
$3,411,600
2% more
+$68,232
With Zillow Showcase(estimated)
$3,479,832
- Connecticut
- Fairfield County
- Westport
- 06880
- Coleytown
- 8 Fillow Street
