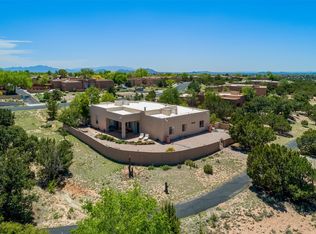
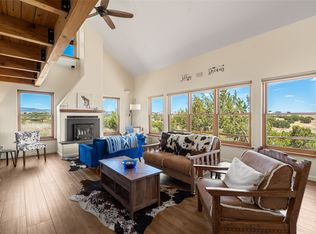
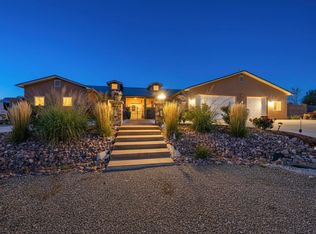
Set on a 0.86-acre hilltop setting, this spectacular home takes in sweeping views of the Sangre de Cristo, Ortiz, and Sandia mountains and lots of open space! The panorama is visible throughout the residence, then unfolds across an oversized portal of more than 700 square feet. Whether you’re hosting dinner, settling in with a book, or watching the evening light move across the mountains, this is outdoor living at its best. Entirely single level, the home offers an ADA-compatible floor plan with three bedrooms plus a den or office and excellent separation between the primary suite and guest rooms. Wood and tile floors, striking vigas and wood ceilings, and a classic Santa Fe-style kiva fireplace lend warmth and character to the living spaces. The spacious kitchen is equally suited to everyday cooking and entertaining, with newer high-end stainless steel appliances and a second prep sink in the island. The expansive primary suite opens to the rear portal, making the views and outdoor space part of daily life. Its renovated bath is a beautiful retreat, featuring a generous walk-in shower, a luxurious jetted soaking tub, and a bespoke vanity with double sinks. A large closet offers plenty of room to share, and the guest bath has been stunningly remodeled as well. A rare RV garage is another exceptional feature, offering space for a workshop or studio in addition to vehicle storage. Added mini-splits provide comfort throughout the seasons and a spacious laundry room is a bonus! The Village at Rancho Viejo offers more than 12 miles of paved walking trails, community parks, and sensible covenants. With panoramic views, inviting outdoor living, space to pursue your interests, and easy access to miles of walking trails, this home makes the most of its remarkable setting.
Pending
$1,095,000
8 Firehearth Pl, Santa Fe, NM 87508
3beds
2,836sqft
Single Family Residence
Built in 1999
0.86 Acres Lot
$-- Zestimate®
$386/sqft
$120/mo HOA
What's special
Entirely single levelSpacious kitchenAda-compatible floor planWood and tile floorsSpacious laundry roomLuxurious jetted soaking tubPanoramic views
- 24 days
- 795
- 40
Likely to sell faster than
Zillow last checked:
Listing updated:
Listed by:
Melissa Pippin-Carson 505-699-3112,
Sotheby's Int. RE/Washington 505-988-8088,
Roger Carson 505-699-8759,
Sotheby's Int. RE/Washington
Source: SFARMLS,MLS#: 202604175 Originating MLS: Santa Fe Association of REALTORS
Facts & features
Interior
Bedrooms & bathrooms
- Bedrooms: 3
- Bathrooms: 2
- Full bathrooms: 1
- 3/4 bathrooms: 1
Heating
- Natural Gas, Radiant Floor, Radiant
Cooling
- Ductless, Refrigerated
Appliances
- Included: Dryer, Dishwasher, Gas Cooktop, Microwave, Oven, Range, Refrigerator, Water Heater, Washer
Features
- Beamed Ceilings, Central Vacuum, No Interior Steps
- Windows: Insulated Windows
- Has basement: No
- Number of fireplaces: 1
- Fireplace features: Kiva, Wood Burning
Interior area
- Total structure area: 2,836
- Total interior livable area: 2,836 sqft
Video & virtual tour
Property
Parking
- Total spaces: 5
- Parking features: Attached, Direct Access, Garage, RV Garage
- Attached garage spaces: 3
Accessibility
- Accessibility features: Accessibility Features
Features
- Levels: One
- Stories: 1
- Pool features: None
Lot
- Size: 0.86 Acres
- Features: Drip Irrigation/Bubblers
Details
- Parcel number: 910000266
- Zoning: PUD
- Special conditions: Standard
Construction
Type & style
- Home type: SingleFamily
- Architectural style: Pueblo,Spanish
- Property subtype: Single Family Residence
Materials
- Frame, Stucco
- Roof: Built-Up,Tile
Condition
- Year built: 1999
Utilities & green energy
- Sewer: Community/Coop Sewer
- Water: Public
- Utilities for property: High Speed Internet Available, Electricity Available
Community & HOA
Community
- Security: Surveillance System
- Subdivision: Rancho Viejo
HOA
- Has HOA: Yes
- Amenities included: Playground, Trail(s)
- Services included: Common Areas, Other, Road Maintenance, See Remarks
- HOA fee: $120 monthly
Location
- Region: Santa Fe
Financial & listing details
- Price per square foot: $386/sqft
- Tax assessed value: $930,563
- Annual tax amount: $5,343
- Date on market: 9/24/2026
- Listing terms: Cash,Conventional,New Loan
- Electric utility on property: Yes
Estimated market value
Not available
Estimated sales range
Not available
Not available
Price history
| Date | Event | Price |
|---|---|---|
| 9/28/2026 | Pending sale | $1,095,000$386/sqft |
Source:  SFARMLS #202604175 Report a problem | ||
| 9/24/2026 | Listed for sale | $1,095,000+51%$386/sqft |
Source: SFARMLS #202604175 Report a problem | ||
| 10/12/2020 | Sold | -- |
Source: Agent Provided Report a problem | ||
| 9/23/2020 | Pending sale | $725,000$256/sqft |
Source: Keller Williams #202003895 Report a problem | ||
| 9/17/2020 | Listed for sale | $725,000$256/sqft |
Source: Keller Williams #202003895 Report a problem | ||
Public tax history
| Year | Property taxes | Tax assessment |
|---|---|---|
| 2025 | $5,343 +2.1% | $776,466 +3% |
| 2024 | $5,231 -0.1% | $753,851 +3% |
| 2023 | $5,235 +2.6% | $731,895 +3% |
| 2022 | $5,101 +2% | $710,579 +3% |
| 2021 | $5,001 +28.4% | $689,883 +286.9% |
| 2020 | $3,896 +2% | $178,293 +3% |
| 2019 | $3,818 +2.7% | $173,100 +3% |
| 2018 | $3,717 | $168,058 +3% |
| 2017 | $3,717 +3.6% | $163,164 +3% |
| 2016 | $3,588 | $158,411 +3% |
| 2015 | $3,588 +8.7% | $153,797 +3.1% |
| 2014 | $3,301 +23.8% | $149,169 |
| 2013 | $2,667 +1.6% | -- |
| 2012 | $2,625 -34.6% | -- |
| 2011 | $4,017 +3.6% | -- |
| 2010 | $3,875 +4.2% | -- |
| 2009 | $3,718 +3.6% | -- |
| 2008 | $3,590 +3.2% | -- |
| 2005 | $3,478 +5.9% | -- |
| 2004 | $3,285 +0.9% | -- |
| 2003 | $3,255 +3.5% | -- |
| 2002 | $3,144 -2.9% | -- |
| 2001 | $3,238 +5.3% | -- |
| 2000 | $3,075 | $111,488 |
Find assessor info on the county website
Monthly payment
Est. payment
Payment breakdown
Explore the cost of this home by adjusting the details. Changes won't be saved.Climate risks
Neighborhood: 87508
Nearby schools
Schools provided by the listing agent
- Elementary: Amy Biehl Community
- Middle: Milagro
- High: Santa Fe
Source: SFARMLS. This data may not be complete. We recommend contacting the local school district to confirm school assignments for this home.


Similar homes
- $998,0005 bd4 ba3.1k sqft79 E Chili Line Rd, Santa Fe, NM 87508For Sale
 MLS ID #202601729, Mindy DeMott, Coldwell Banker Mountain Prop. SFARMLS
- $1,300,0004 bd4 ba4k sqft12 Traviesa De Camilo E, Santa Fe, NM 87508For Sale
 MLS ID #202604116, Gretchen Walther, Barker Realty, LLC. SFARMLS
- $845,0004 bd3 ba2.2k sqft10 Prairie Vista Pl, Santa Fe, NM 87508For Sale
 MLS ID #202602285, David Fries, Sotheby's Int. RE/Grant. SFARMLS
- $985,0003 bd4 ba3.1k sqft15 W Serena Ln, Santa Fe, NM 87508For Sale
 MLS ID #202601744, Olga C'de Baca, Origins Realty Group. SFARMLS
- $815,0003 bd4 ba2.8k sqft40 Craftsman Rd, Santa Fe, NM 87508For SaleMLS ID #202603089, Monica McLin, Keller Williams Realty. SFARMLS
- $849,0004 bd3 ba2.2k sqft11 Blue Feather Rd, Santa Fe, NM 87508For SaleMLS ID #202600161, Shakib “Shak” Banihashemi, Corcoran Plaza Properties. SFARMLS
- $962,0005 bd5 ba3.5k sqft15 Wirecrest Ln, Santa Fe, NM 87508For SaleMLS ID #202604081, Eliot Bronstein, Keller Williams Realty. SFARMLS
- $744,9003 bd3 ba2.5k sqft4713 Las Plazuelas, Santa Fe, NM 87507For SaleMLS ID #202604289, Tanya Clokey, Sotheby's Int. RE - Railyard. SFARMLS
- $765,0004 bd3 ba3.2k sqft3649 Mimbres Ln, Santa Fe, NM 87507For SaleMLS ID #202602663, Jacob A. Martinez, Keller Williams Realty. SFARMLS
- $814,0002 bd3 ba2.5k sqft4719 Las Plazuelas, Santa Fe, NM 87507For SaleMLS ID #202604218, Lisa Smith, Sotheby's Int. RE/Grant. SFARMLS
- $555,0004 bd2 ba1.4k sqft3 Bosquecillo, Santa Fe, NM 87508For SaleMLS ID #202603696, Martin A. Esquibel, HomeSmart Realty Pros. SFARMLS
- $749,0003 bd3 ba2.1k sqft6 Pinon Doblado, Santa Fe, NM 87508For SaleMLS ID #202601506, Agnes D. Leyba-Cruz, Realty One of New Mexico, LLC. SFARMLS
- $678,0003 bd3 ba1.9k sqft2936 Cliff Palace, Santa Fe, NM 87507For SaleMLS ID #202604136, Valerie Brier, Keller Williams Realty. SFARMLS
- $600,0005 bd2 ba2.1k sqft2952 Richards Ave, Santa Fe, NM 87507For SaleMLS ID #202602941, Steve Archibeque, Santa Fe Realty. SFARMLS
- $665,0004 bd2 ba2.1k sqft4729 Hojas Verdes, Santa Fe, NM 87508For SaleMLS ID #202603086, Donna Burns, Corcoran Plaza Properties. SFARMLS
- $830,0004 bd3 ba3.2k sqft4703 Hojas Verdes, Santa Fe, NM 87507For SaleMLS ID #202602315, Adrienne DeGuere, Sotheby's Int. RE/Washington. SFARMLS
- $868,0005 bd4 ba3.2k sqft4141 Las Brisas, Santa Fe, NM 87507For SaleMLS ID #202601903, Joshua Maes, Sotheby's Int. RE/Washington. SFARMLS
