Skip main navigation
Sold for $395,000
  • $395,000

    8 Fiske Ave, Glyndon, MD 21136

    3beds
    2,008sqft
    Single Family Residence
    Built in 1916
    2,003 Square Feet Lot
    $402,900 Zestimate®
    $197/sqft
    $2,447 Estimated rent

    Home value

    $402,900

    $367,000 - $443,000

    $2,447/mo

    Zestimate® history
    Loading
    Loading...

    Owner options

    List your home for rent

    $2,447/mo

    Rent Zestimate®

    Find your next renter with Zillow Rental Manager. Plus, with online applications, you can quickly screen prospective tenants – for free.

    Learn more

    $2,447/mo

    Rent Zestimate®

    Refinance and save

    $2,803/mo

    Est. payment

    Refinancing to a lower rate could help reduce your monthly payments and save thousands over the life of the loan.

    See today's rates

    $2,803/mo

    Est. payment

    Explore your selling options

    Work with a Zillow partner agent

    Leverage their expertise and Zillow's premium Showcase listings to get your home seen by more buyers.

    Get started

    List with your own agent

    Get your home in front of millions of buyers by listing it on Zillow.

    Learn how to do it

    Sell it yourself

    Take full control of how buyers see your home on Zillow by listing For Sale by Owner (FSBO).

    List your home

    What's special

    Gas fireplaceGenerous walk-in closetBacks to glyndon parkHardwood floorsOpen layoutFenced front yardDedicated street parking spots
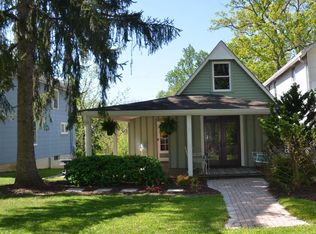
    Welcome to 8 Fiske Ave—brimming with charm, light, and peaceful vibes. Tucked on a quiet dead-end street in Historic Glyndon, this 3-bed, 2.5-bath home backs to Glyndon Park with open space, jungle gyms, and charming wooded views. Inside, the open layout flows with hardwood floors and natural light. A gas fireplace anchors the central living and dining rooms while a pellet stove creates ambiance and radiates warmth throughout the entire main living space. The kitchen offers granite counters, stainless appliances, and a sunny breakfast nook. Upstairs, you will find a spacious primary suite including a generous walk-in closet and two additional in room closets and an en-suite with dual vessel sinks along with 2 additional bedrooms and another full bath. Enjoy the screened-in porch with peaceful views, a fenced front yard, and two dedicated street parking spots directly out front. Schedule your tour today to visit this special home, in a truly special setting!

    Zillow last checked:

    Listing updated:

    Listed by:

    Matt Rhine 410-599-1660,

    Keller Williams Legacy

    Bought with:

    Jess Bauer, 5002012

    The KW Collective

    Source: Bright MLS,MLS#: MDBC2117570MLS Logo

    Facts & features

    Interior

    Bedrooms & bathrooms
    • Bedrooms: 3
    • Bathrooms: 3
    • Full bathrooms: 2
    • 1/2 bathrooms: 1
    • Main level bathrooms: 1
    Basement
    • Area: 0
    Heating
    • Baseboard, Electric
    Cooling
    • Central Air, Electric
    Appliances
    • Included: Electric Water Heater
    Features
    • Has basement: No
    • Number of fireplaces: 1
    Interior area
    • Total structure area: 2,008
    • Total interior livable area: 2,008 sqft
    • Finished area above ground: 2,008
    • Finished area below ground: 0

    Property

    Parking
    • Parking features: Assigned, On Street
    • Has uncovered spaces: Yes
    • Details: Assigned Parking
    Accessibility
    • Accessibility features: None
    Features
    • Levels: Two
    • Stories: 2
    • Pool features: None
    Lot
    • Size: 2,003 sqft
    Details
    • Additional structures: Above Grade, Below Grade
    • Parcel number: 04040406010050
    • Zoning: RESIDENTIAL
    • Special conditions: Standard

    Construction

    Type & style
    • Home type: SingleFamily
    • Architectural style: Colonial
    • Property subtype: Single Family Residence
    Materials
    • Vinyl Siding
    • Foundation: Crawl Space
    Condition
    • New construction: No
    • Year built: 1916

    Utilities & green energy

    • Sewer: Private Septic Tank
    • Water: Public

    Community & neighborhood

    Location
    • Region: Glyndon
    • Subdivision: Glyndon Park

    HOA & financial

    HOA
    • Has HOA: Yes
    • HOA fee: $350 annually

    Other

    Other facts
    • Listing agreement: Exclusive Right To Sell
    • Ownership: Fee Simple

    Price history

    DateEventPrice
    5/16/2025Sold$395,000$197/sqft
    Source: Bright MLS #MDBC2117570 Report a problem
    4/26/2025Pending sale$395,000$197/sqft
    Source: Bright MLS #MDBC2117570 Report a problem
    4/10/2025Listed for sale$395,000+53.7%$197/sqft
    Source: Bright MLS #MDBC2117570 Report a problem
    2/7/2018Sold$257,000-1.1%$128/sqft
    Source: Public Record Report a problem
    11/7/2017Listing removed$259,900$129/sqft
    Source: Redfin Corp #1000119785 Report a problem
    11/4/2017Listed for sale$259,900$129/sqft
    Source: Redfin Corp #1000119785 Report a problem
    11/4/2017Pending sale$259,900$129/sqft
    Source: Redfin Corp #1000119785 Report a problem
    10/27/2017Listed for sale$259,900$129/sqft
    Source: Redfin Corp #1000119785 Report a problem
    10/27/2017Pending sale$259,900$129/sqft
    Source: Redfin Corp #1000119785 Report a problem
    9/25/2017Price change$259,900-3.7%$129/sqft
    Source: Redfin Corp #BC10043156 Report a problem
    8/31/2017Listed for sale$269,900+11.1%$134/sqft
    Source: Redfin Corp #BC10043156 Report a problem
    8/27/2013Sold$243,000-4.7%$121/sqft
    Source: Public Record Report a problem
    7/3/2013Pending sale$255,000$127/sqft
    Source: Prudential Homesale YWGC Realty #BC8105875 Report a problem
    6/12/2013Listed for sale$255,000-11.8%$127/sqft
    Source: Prudential Homesale YWGC Realty #BC8105875 Report a problem
    9/14/2007Sold$289,000+32%$144/sqft
    Source: Public Record Report a problem
    10/26/2004Sold$219,000+48%$109/sqft
    Source: Public Record Report a problem
    7/10/2001Sold$148,000$74/sqft
    Source: Public Record Report a problem

    Public tax history

    YearProperty taxesTax assessment
    2025$3,280 +4.9%$279,867 +8.5%
    2024$3,126 +1.3%$257,900 +1.3%
    2023$3,086 +1.3%$254,600 -1.3%
    2022$3,046 +1.3%$257,900 +4%
    2021$3,006 +9.8%$248,000 +9.8%
    2020$2,736 +10.9%$225,767 -9%
    2019$2,467 +12.3%$248,000 +36.8%
    2018$2,197 +4.7%$181,300 +4.7%
    2017$2,099 +73.8%$173,200 +4.9%
    2016$1,208 $165,100 +5.2%
    2015$1,208 $157,000
    2014$1,208 $157,000
    2013-- $157,000 -17.6%
    2012-- $190,500
    2011-- $190,500
    2010-- $190,500 -36.1%
    2009-- $298,320 +23.1%
    2008-- $242,296 +30.1%
    2007-- $186,273 +43%
    2006-- $130,250 +2.6%
    2005-- $126,916 +2.7%
    2004-- $123,583 +2.8%
    2003-- $120,250 +1.3%
    2002-- $118,736 +1.3%
    2001-- $117,223

    Find assessor info on the county website

    Neighborhood: 21136

    Nearby schools

    GreatSchools rating
    Schools provided by the listing agent
    • Elementary: Franklin
    • Middle: Franklin
    • High: Franklin
    • District: Baltimore County Public Schools

    Source: Bright MLS. This data may not be complete. We recommend contacting the local school district to confirm school assignments for this home.

    Get a cash offer in 3 minutes
    Find out how much your home could sell for in as little as 3 minutes with a no-obligation cash offer.
    Estimated market value
    $402,900
    Get a cash offer in 3 minutes
    Find out how much your home could sell for in as little as 3 minutes with a no-obligation cash offer.
    Estimated market value
    $402,900