Introducing 8 Flag Court in Auburn, New Hampshire. This spacious colonial offers 3 bedrooms, 2.5 baths, and is set on a quiet dead-end street within the desirable Griffin Quarry subdivision. Surrounded by Manchester Water Works land, miles of scenic trails, and nearby Lake Massabesic perfect for kayaking and fishing, the setting blends privacy with outdoor recreation. Step into the welcoming foyer and flow seamlessly into the formal living room, complete with a gas fireplace and charming window seat. The oversized dining area is ideal for hosting gatherings, while the kitchen features granite countertops, ample cabinetry, and updated stainless steel appliances. From here, access the back deck and patio through new Andersen French doors—creating an easy indoor-outdoor connection. Upstairs, all three bedrooms provide comfortable living. The primary suite includes large windows, dual vanities, a soaking tub, separate shower, and a walk-in closet. Two additional bedrooms and a full bath complete the second floor. The finished basement adds valuable flexible space—perfect for a family room, home gym, or play area. Corning wall panels provide insulation and a clean, finished look. The laundry area is conveniently located here, along with storage and mechanicals. A sunroom extends off this level, leading to a covered hot tub and the backyard. Additional features include an attached two-car garage, an outdoor TV setup with an electric awning over the patio, and a dedicated covered grilling area. Over the years, numerous updates have been completed, including new flooring throughout, rear-facing windows, updated lighting, bathroom vanities, kitchen appliances, water filtration system, HVAC system, and roof. Conveniently located near major routes, this home offers easy access to multiple airports, conservation areas, and Auburn Village School—highly regarded as one of the top schools in Southern New Hampshire.
Closed
Listed by: Anchor Real Estate • Anchor Real Estate
Bought with: BHHS Verani Realty Hampstead
$765,000
8 Flag Court, Auburn, NH 03032
3beds
2,642sqft
Single Family Residence
Built in 2001
0.59 Acres Lot
$770,500 Zestimate®
$290/sqft
$4,001 Estimated rent
Home value
$770,500
$717,000 - $824,000
$4,001/mo
Zestimate® history
Owner options
List your home for rent
$4,001/mo
Rent Zestimate®
Find your next renter with Zillow Rental Manager. Plus, with online applications, you can quickly screen prospective tenants – for free.
$4,001/mo
Rent Zestimate®
Refinance and save
$4,114/mo
Est. payment
Refinancing to a lower rate could help reduce your monthly payments and save thousands over the life of the loan.
$4,114/mo
Est. payment
Explore your selling options
Work with a Zillow partner agent
Leverage their expertise and Zillow's premium Showcase listings to get your home seen by more buyers.
Get startedList with your own agent
Get your home in front of millions of buyers by listing it on Zillow.
Learn how to do itSell it yourself
Take full control of how buyers see your home on Zillow by listing For Sale by Owner (FSBO).
List your homeWhat's special
Gas fireplaceAttached two-car garageCovered hot tubMiles of scenic trailsDedicated covered grilling areaQuiet dead-end streetWelcoming foyer
Zillow last checked:
Listing updated:
Listed by:
Anchor Real Estate,
Anchor Real Estate 207-361-5007
Bought with:
MaryLou Buckley
BHHS Verani Realty Hampstead
Source: PrimeMLS,MLS#: 5085947
Facts & features
Interior
Bedrooms & bathrooms
- Bedrooms: 3
- Bathrooms: 3
- Full bathrooms: 2
- 1/2 bathrooms: 1
Heating
- Oil, Forced Air
Cooling
- Central Air
Appliances
- Included: Electric Cooktop, Dishwasher, Dryer, Microwave, Double Oven, Electric Range, Refrigerator, Washer, Instant Hot Water, Tankless Water Heater
- Laundry: In Basement
Features
- Ceiling Fan(s), Dining Area, Soaking Tub, Walk-In Closet(s), Programmable Thermostat
- Basement: Daylight,Finished,Full,Storage Space,Sump Pump,Walkout,Interior Access,Exterior Entry,Basement Stairs,Walk-Out Access
- Has fireplace: Yes
- Fireplace features: Gas
Interior area
- Total structure area: 2,642
- Total interior livable area: 2,642 sqft
- Finished area above ground: 2,052
- Finished area below ground: 590
Property
Parking
- Total spaces: 2
- Parking features: Paved
- Garage spaces: 2
Features
- Levels: Two
- Stories: 2
- Patio & porch: Patio, Enclosed Porch
- Exterior features: Garden, Shed
- Has spa: Yes
- Spa features: Heated
- Frontage length: Road frontage: 186
Lot
- Size: 0.59 Acres
- Features: Landscaped, Abuts Conservation, Neighborhood
Details
- Parcel number: AUBRM00007B000025L000074
- Zoning description: Res-2
- Other equipment: Standby Generator
Construction
Type & style
- Home type: SingleFamily
- Architectural style: Colonial
- Property subtype: Single Family Residence
Materials
- Wood Frame, Vinyl Siding
- Foundation: Poured Concrete
- Roof: Asphalt Shingle
Condition
- New construction: No
- Year built: 2001
Utilities & green energy
- Electric: 200+ Amp Service, Circuit Breakers, Generator
- Sewer: 1500+ Gallon, Concrete, Leach Field, Septic Tank
- Utilities for property: Cable, Propane
Community & HOA
Community
- Security: Security, Security System
- Subdivision: Village of Lake Forest
Location
- Region: Auburn
Financial & listing details
- Price per square foot: $290/sqft
- Tax assessed value: $660,800
- Annual tax amount: $9,172
- Date on market: 4/29/2026
- Road surface type: Paved
Price history
| Date | Event | Price |
|---|---|---|
| 6/18/2026 | Sold | $765,000$290/sqft |
Source:  PrimeMLS #5085947 Report a problem PrimeMLS #5085947 Report a problem | ||
| 4/29/2026 | Listed for sale | $765,000$290/sqft |
Source: PrimeMLS #5085947 Report a problem | ||
Public tax history
| Year | Property taxes | Tax assessment |
|---|---|---|
| 2024 | $8,901 +6.8% | $660,800 |
| 2023 | $8,333 +12.3% | $660,800 +59% |
| 2022 | $7,418 -3.4% | $415,600 |
| 2020 | $7,680 +3.3% | $415,600 +5.1% |
| 2019 | $7,437 +10.2% | $395,400 |
| 2018 | $6,746 +1.5% | $395,400 +25.8% |
| 2017 | $6,647 +4.4% | $314,300 |
| 2016 | $6,365 -2.2% | $314,300 |
| 2015 | $6,509 -2.8% | $314,300 |
| 2014 | $6,698 +9.1% | $314,300 +0.3% |
| 2013 | $6,138 -4.3% | $313,300 -5.3% |
| 2012 | $6,411 +2.3% | $330,800 |
| 2011 | $6,265 -0.8% | $330,800 +1.5% |
| 2010 | $6,317 +15.4% | $325,800 -13.4% |
| 2008 | $5,472 +6.1% | $376,100 |
| 2007 | $5,156 | $376,100 |
Find assessor info on the county website
Neighborhood: 03032
Nearby homes
- $719,1003 bd3 ba2.2k sqft12 Flag Ct, Auburn, NH 03032Off Market
- $762,0004 bd3 ba3.2k sqft4 Flag Ct, Auburn, NH 03032Off Market

- $753,5004 bd2 ba2.2k sqft78 Massabesic Dr, Auburn, NH 03032Off Market
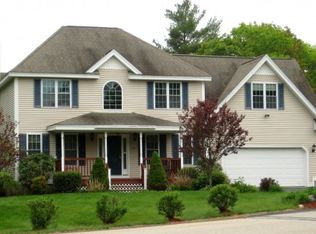
- $817,8004 bd2 ba3k sqft14 Flag Ct, Auburn, NH 03032Off Market

- $776,7004 bd3 ba2.6k sqft45 Massabesic Dr, Auburn, NH 03032Off Market
- $806,700-- bd-- ba-- sqft7 Flag Ct, Auburn, NH 03032Off Market
- $734,3004 bd2 ba2.5k sqft72 Massabesic Dr, Auburn, NH 03032Off Market
- $850,4004 bd2 ba2.7k sqft41 Massabesic Dr, Auburn, NH 03032Off Market
Nearby schools
GreatSchools rating
- 8/10Auburn Village SchoolGrades: PK-8Distance: 0.9 mi
Get a cash offer in 3 minutes
Find out how much your home could sell for in as little as 3 minutes with a no-obligation cash offer.
Estimated market value
$770,500
Get a cash offer in 3 minutes
Find out how much your home could sell for in as little as 3 minutes with a no-obligation cash offer.
Estimated market value
$770,500
- New Hampshire
- Rockingham County
- Auburn
- 03032
- 8 Flag Court
