Welcome to 8 Fletcher Court, a stunning luxury retreat nestled in the prestigious Highlands at Breckenridge. Set on a private 1.32-acre lot just minutes from Main Street, Breckenridge Ski Resort, and the Breckenridge Golf Club, this 5-bedroom, 6-bathroom home—with an additional flex room off the primary suite—offers 6,651 square feet of thoughtfully designed living space, blending upscale finishes with modern technology and mountain charm.
The heart of the home is an entertainer’s dream kitchen, complete with an oversized refrigerator, double ovens, gas range, and custom drink station. Its seamless flow into the dining and living areas creates an inviting atmosphere for hosting and gathering. The spacious lower level features a recreation room perfect for gaming and relaxation, while golf enthusiasts will appreciate the Golf Simulator located on the main level.
Step outside to a beautifully designed deck with a built-in gas fire pit, ideal for cozy evenings under the stars. An 8-person hot tub on the back patio provides the perfect après-ski or post-hike escape. Inside, the home is fully automated with a state-of-the-art smart home system, including smart monitors, six smart TVs, whole-home audio, and automated lighting and climate controls for ultimate convenience.
The Highlands neighborhood offers over 10 miles of private trails for hiking, biking, and Nordic skiing, along with underground utilities, paved roads, and protective covenants that preserve the beauty and value of the community. With an appraisal in hand for significantly higher than the asking price, 8 Fletcher Court presents an incredible value and rare opportunity to own a high-end, tech-savvy home with immediate built-in equity.
**For buyers looking for a short term rental opportunity, the owners are open to selling a 50% stake in the property which would allow the STR license to stay in place, offering a one-of-a-kind opportunity to own a STR in Zone 3 Breckenridge!
Sold for $3,266,000
Zillow last checked:
Listing updated:
Bought with:
Agent Not In Board
NON-BOARD OFFICE
Source: Altitude Realtors,MLS#: S1061378 Originating MLS: Summit Association of Realtors
Originating MLS: Summit Association of RealtorsPrice history
| Date | Event | Price |
|---|---|---|
| 12/15/2025 | Sold | $3,266,000-3.9%$491/sqft |
Source:  Altitude Realtors #S1061378 Report a problem Altitude Realtors #S1061378 Report a problem | ||
| 11/24/2025 | Pending sale | $3,400,000$511/sqft |
Source:  REcolorado as distributed by MLS GRID #7240440 Report a problem REcolorado as distributed by MLS GRID #7240440 Report a problem | ||
| 9/5/2025 | Price change | $3,400,000-1.4%$511/sqft |
Source: REcolorado as distributed by MLS GRID #7240440 Report a problem | ||
| 7/10/2025 | Listed for sale | $3,450,000-12.7%$519/sqft |
Source: Altitude Realtors #S1061378 Report a problem | ||
| 10/26/2023 | Listing removed | -- |
Source: Altitude Realtors #S1041165 Report a problem | ||
| 6/7/2023 | Listed for sale | $3,950,000+107.9%$594/sqft |
Source: Altitude Realtors #S1041165 Report a problem | ||
| 12/23/2019 | Sold | $1,900,000-4.8%$286/sqft |
Source: Public Record Report a problem | ||
| 12/22/2019 | Listed for sale | $1,995,000$300/sqft |
Source: RE/MAX Properties of the Summit #6159465 Report a problem | ||
| 10/14/2019 | Pending sale | $1,995,000$300/sqft |
Source: Re/Max Properties/66 #S1009571 Report a problem | ||
| 6/15/2018 | Listed for sale | $1,995,000+369.4%$300/sqft |
Source: Re/Max Properties/66 #S1009571 Report a problem | ||
| 9/10/2008 | Sold | $425,000-77.8%$64/sqft |
Source: Public Record Report a problem | ||
| 6/4/2007 | Sold | $1,915,000+702.9%$288/sqft |
Source: Public Record Report a problem | ||
| 4/24/2006 | Sold | $238,500$36/sqft |
Source: Public Record Report a problem | ||
Nearby homes
- $3,102,5004 bd3 ba2.2k sqft10 Fletcher Ct, Breckenridge, CO 80424Off Market
- $3,170,4005 bd3 ba2.9k sqft464 Highlands Dr, Breckenridge, CO 80424Off Market
- $3,252,9004 bd5 ba5.4k sqft34 Fletcher Ct, Breckenridge, CO 80424Off Market
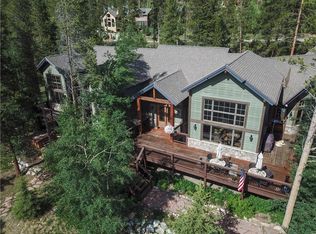
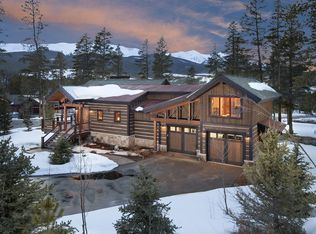
- $3,218,6005 bd5 ba3.9k sqft28 Fletcher Ct, Breckenridge, CO 80424Off Market
Sell for more on Zillow
Get a Zillow Showcase℠ listing at no additional cost and you could sell for .
$3,217,500
2% more
+$64,350
With Zillow Showcase(estimated)
$3,281,850
