Skip main navigation
Off market
  • $262,500

    8 Florence Ave, Lansdowne, PA 19050

    5beds
    1,406sqft
    Townhouse
    Built in 1936
    2,178 Square Feet Lot
    $262,500 Zestimate®
    $187/sqft
    $2,424 Estimated rent

    Home value

    $262,500

    $249,000 - $276,000

    $2,424/mo

    Zestimate® history
    Loading
    Loading...

    Owner options

    List your home for rent

    $2,424/mo

    Rent Zestimate®

    Find your next renter with Zillow Rental Manager. Plus, with online applications, you can quickly screen prospective tenants – for free.

    Learn more

    $2,424/mo

    Rent Zestimate®

    Refinance and save

    $1,763/mo

    Est. payment

    Refinancing to a lower rate could help reduce your monthly payments and save thousands over the life of the loan.

    See today's rates

    $1,763/mo

    Est. payment

    Explore your selling options

    Work with a Zillow partner agent

    Leverage their expertise and Zillow's premium Showcase listings to get your home seen by more buyers.

    Get started

    List with your own agent

    Get your home in front of millions of buyers by listing it on Zillow.

    Learn how to do it

    Sell it yourself

    Take full control of how buyers see your home on Zillow by listing For Sale by Owner (FSBO).

    List your home

    What's special

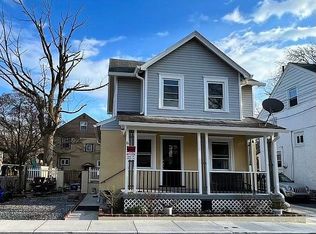
    "Just Move In" This Lansdowne Twin has been well maintained by the owner. Featuring a Living Room with Brick Fireplace, Dining Room with ceiling fan, both rooms have newer wall to wall carpets. From both rooms you can enter the Kitchen, with a new Gas Range and Dish Washer, plus an outside exit to the rear yard through the Mud Room with two Pantry closets. Three Bedrooms and a Hall Bath on the second floor. Third Floor features two additional rooms, could be used as extra bedroom, T.V. room, play room, or office. The basement is unfinished but in extremely good condition with a Powder room, Gas heat and Gas Hot water heater. Both Gas and Electric hook ups for the clothes dryer. This home features a Brick fireplace in the living room, newly painted through out the house, wall to wall carpets, most of the windows have been replaced roof about six rears old, new gutters and down spouts Heater chimney liner, paved driveway for your private parking. Come make an appointment and make it yours!

    This property is off market, which means it's not currently listed for sale or rent on Zillow. This may be different from what's available on other websites or public sources.

    Facts & features

    Interior

    Bedrooms & bathrooms
    • Bedrooms: 5
    • Bathrooms: 2
    • Full bathrooms: 1
    • 1/2 bathrooms: 1
    Heating
    • Other, Gas
    Cooling
    • None
    Features
    • CeilngFan(s)
    • Flooring: Tile, Carpet, Linoleum / Vinyl
    • Has fireplace: Yes
    Interior area
    • Total interior livable area: 1,406 sqft

    Property

    Features
    • Exterior features: Stucco
    Lot
    • Size: 2,178 sqft
    Details
    • Parcel number: 23000112300

    Construction

    Type & style
    • Home type: Townhouse
    Materials
    • Roof: Other
    Condition
    • Year built: 1936

    Utilities & green energy

    • Sewer: Public Sewer

    Community & neighborhood

    Location
    • Region: Lansdowne

    Other

    Other facts
    • HasBodyOfWater: 0
    • HasWaterFront: 0
    • CvrdParking2Spaces: 0
    • TotalNoOfUnits: 0
    • ExteriorFeatures: Sidewalks, StreetLights, Fencing
    • HalfBaths: 1
    • GarageType: NoGarage
    • HasPool: 0
    • IsForeClosure: 0
    • IsNewConstruction: 0
    • InteriorFeatures: CeilngFan(s)
    • IsSale: 1
    • NoOfLevels: 0
    • Ownership: Fee Simple
    • Sewer: Public Sewer
    • CondoFee: 0
    • CvrdParking1Spaces: 0
    • Type: Semi-Detached
    • Water: Public
    • HasWaterAccess: 0
    • HasWaterView: 0
    • HOAFee: 0
    • TotalLeasedUnits: 0
    • TotalUnfurnishedUnits: 0
    • LotDescription: RearYard
    • Acreage: 0.05
    • Parking: 2-CarParking, Private, Drvwy/Off Str
    • Design: 3+Story
    • LotNumber: 153-000
    • LotSquareFootage: 2091
    • TotalSquareFeet: 1406
    • LotDimensions: 32X74
    • TotalTaxes: 3625
    • RoomType: Main Bedroom, Second Bedroom, Living Room, Third Bedroom, Fourth Bedroom, Kitchen, Dining Room, FIFTH BE
    • RoomLevel: Main Bedroom Upper 1, Living Room Main, Dining Room Main, Kitchen Main, Second Bedroom Upper 1, Third Bedroom Upper 1, Fourth Bedroom Third, FIFTH BE Third
    • RoomDimension: Main Bedroom 0x0, Second Bedroom 0x0, Third Bedroom 0x0, Living Room 0x0, Dining Room 0x0, Kitchen 0x0, Fourth Bedroom 0x0, FIFTH BE 0x0
    • ListingDate: 2016-06-21T00:00:00
    • Directions: From Marshall Rd. left or right on Wycombe to a ri
    • TaxYear: 2017
    • Ownership: Fee Simple

    Price history

    DateEventPrice
    7/28/2022Sold$235,000$167/sqft
    Source: Bright MLS #PADE2026124 Report a problem
    6/22/2022Pending sale$235,000$167/sqft
    Source: Bright MLS #PADE2026124 Report a problem
    5/26/2022Listed for sale$235,000+115.6%$167/sqft
    Source: Bright MLS #PADE2026124 Report a problem
    3/20/2017Sold$109,000$78/sqft
    Source: Public Record Report a problem
    6/23/2016Listed for sale$109,000-5.1%$78/sqft
    Source: Long & Foster-Havertown #6816493 Report a problem
    1/1/2016Listing removed$114,800$82/sqft
    Source: Long & Foster-Havertown #6482779 Report a problem
    12/26/2015Price change$114,800-0.1%$82/sqft
    Source: Long & Foster-Havertown #6482779 Report a problem
    7/27/2015Price change$114,900-11.5%$82/sqft
    Source: Long & Foster-Havertown #6482779 Report a problem
    3/11/2015Listed for sale$129,900$92/sqft
    Source: Long & Foster Real Estate #6482779 Report a problem
    11/15/2014Listing removed$129,900$92/sqft
    Source: BIRDVIEW Technologies. Inc. #6482779 Report a problem
    11/9/2014Price change$129,900-7.1%$92/sqft
    Source: BIRDVIEW Technologies. Inc. #6482779 Report a problem
    11/8/2014Listed for sale$139,900+677.2%$100/sqft
    Source: BIRDVIEW Technologies. Inc. #6482779 Report a problem
    12/26/2002Sold$18,000$13/sqft
    Source: Public Record Report a problem

    Public tax history

    YearProperty taxesTax assessment
    2025$4,487 +1.8%$107,090
    2024$4,409 +4.9%$107,090
    2023$4,204 +2%$107,090
    2022$4,121 -1%$107,090
    2021$4,162 +1203.3%$107,090 +83.1%
    2020$319 -91.5%$58,480
    2019$3,771 +1.7%$58,480
    2018$3,706 +1054.9%$58,480
    2017$321 -2%$58,480
    2016$327 $58,480
    2015$327 $58,480
    2014$327 +2.8%$58,480
    2013$319 +2.8%$58,480
    2012$310 +2.3%$58,480
    2011$303 $58,480
    2010$303 +7.5%$58,480
    2009$282 +2%$58,480
    2008$276 +6.1%$58,480
    2007$260 $58,480
    2006$260 $58,480
    2005$260 $58,480
    2004$260 +8.5%$58,480
    2003$240 +7.9%$58,480
    2002$222 $58,480
    2000$222 $58,480

    Find assessor info on the county website

    Neighborhood: 19050

    Nearby schools

    GreatSchools rating
    Schools provided by the listing agent
    • Middle: PENNWOOD EAST
    • High: PENN WOOD
    • District: William Penn

    Source: The MLS. This data may not be complete. We recommend contacting the local school district to confirm school assignments for this home.

    Get a cash offer in 3 minutes
    Find out how much your home could sell for in as little as 3 minutes with a no-obligation cash offer.
    Estimated market value
    $262,500
    Get a cash offer in 3 minutes
    Find out how much your home could sell for in as little as 3 minutes with a no-obligation cash offer.
    Estimated market value
    $262,500