Tastefully renovated home in Natick Center, just steps to the train, shopping, restaurants and Town Common. Inviting bluestone entry leads into the first floor foyer, with classic Douglas fir floors and wood trim. Newly updated kitchen features shaker style cabinets, quartz countertops and coffee bar. Full bath and first floor laundry located off kitchen. Spacious dining room with built in storage flows into the large living room. Upstairs, past an original stained glass window, three generous closeted bedrooms provide plenty of flexibility and ample storage, with a centrally located full bath boasting quartz countertops, marble floor and tiled tub surround. The sun filled home office is perfect for those work from home days. New central air, new windows, new siding with white cedar accents and PVC trim. Rear mahogany entry and off street parking. One car garage for vehicle or additional storage. Turn key home blends historic charm with modern necessities and prime location!
Sold for $880,000
$880,000
8 Florence St, Natick, MA 01760
3beds
1,524sqft
Single Family Residence
Built in 1920
5,249 Square Feet Lot
$900,000 Zestimate®
$577/sqft
$4,272 Estimated rent
Home value
$900,000
$828,000 - $972,000
$4,272/mo
Zestimate® history
Owner options
List your home for rent
$4,272/mo
Rent Zestimate®
Find your next renter with Zillow Rental Manager. Plus, with online applications, you can quickly screen prospective tenants – for free.
$4,272/mo
Rent Zestimate®
Refinance and save
$5,885/mo
Est. payment
Refinancing to a lower rate could help reduce your monthly payments and save thousands over the life of the loan.
$5,885/mo
Est. payment
Explore your selling options
Work with a Zillow partner agent
Leverage their expertise and Zillow's premium Showcase listings to get your home seen by more buyers.
Get startedList with your own agent
Get your home in front of millions of buyers by listing it on Zillow.
Learn how to do itSell it yourself
Take full control of how buyers see your home on Zillow by listing For Sale by Owner (FSBO).
List your homeWhat's special
One car garageUpdated kitchenOriginal stained glass windowBluestone entryShaker style cabinetsQuartz countertopsGenerous closeted bedrooms
Zillow last checked:
Listing updated:
Listed by:
Gordon Smith 978-333-0101,
Northstar Properties Group, LLC 978-333-0101
Bought with:
Gabby Nunez
Compass
Source: MLS PIN,MLS#: 73421255
Facts & features
Interior
Bedrooms & bathrooms
- Bedrooms: 3
- Bathrooms: 2
- Full bathrooms: 2
- Main level bathrooms: 1
Primary bedroom
- Features: Closet, Flooring - Wood, Lighting - Overhead
- Level: Second
- Area: 194.83
- Dimensions: 15.08 x 12.92
Bedroom 2
- Features: Closet, Flooring - Wood, Paints & Finishes - Low VOC, Lighting - Overhead
- Level: Second
- Area: 147.78
- Dimensions: 12.67 x 11.67
Bedroom 3
- Features: Closet/Cabinets - Custom Built, Flooring - Wood, Lighting - Overhead
- Level: Second
- Area: 122.81
- Dimensions: 10.92 x 11.25
Bathroom 1
- Features: Bathroom - Full, Bathroom - With Shower Stall, Flooring - Stone/Ceramic Tile, Countertops - Stone/Granite/Solid, Dryer Hookup - Electric, Washer Hookup, Lighting - Sconce
- Level: Main,First
- Area: 68.86
- Dimensions: 11.17 x 6.17
Bathroom 2
- Features: Bathroom - Tiled With Tub, Closet/Cabinets - Custom Built, Flooring - Stone/Ceramic Tile, Countertops - Stone/Granite/Solid, Lighting - Sconce
- Level: Second
- Area: 53.03
- Dimensions: 6.92 x 7.67
Dining room
- Features: Closet/Cabinets - Custom Built, Flooring - Wood, Paints & Finishes - Low VOC, Lighting - Overhead
- Level: Main,First
- Area: 190.92
- Dimensions: 13.17 x 14.5
Kitchen
- Features: Bathroom - Full, Flooring - Wood, Exterior Access, Paints & Finishes - Low VOC, Recessed Lighting, Remodeled, Stainless Steel Appliances, Gas Stove, Crown Molding
- Level: First
- Area: 192.19
- Dimensions: 17.08 x 11.25
Living room
- Features: Flooring - Wood, Cable Hookup, Open Floorplan, Paints & Finishes - Low VOC, Lighting - Overhead
- Level: Main,First
- Area: 169.58
- Dimensions: 13.75 x 12.33
Office
- Features: Flooring - Wood, Lighting - Overhead
- Level: Second
- Area: 55.81
- Dimensions: 8.17 x 6.83
Heating
- Central, Forced Air, Oil
Cooling
- Central Air
Appliances
- Included: Electric Water Heater, Range, Dishwasher, Microwave, Plumbed For Ice Maker
- Laundry: Electric Dryer Hookup, Washer Hookup
Features
- Lighting - Overhead, Home Office, Internet Available - Broadband
- Flooring: Wood, Tile, Flooring - Wood
- Windows: Insulated Windows, Screens
- Basement: Full,Interior Entry,Bulkhead,Concrete,Unfinished
- Has fireplace: No
Interior area
- Total structure area: 1,524
- Total interior livable area: 1,524 sqft
- Finished area above ground: 1,524
Property
Parking
- Total spaces: 3
- Parking features: Detached, Off Street, Stone/Gravel
- Garage spaces: 1
- Uncovered spaces: 2
Accessibility
- Accessibility features: No
Features
- Patio & porch: Porch
- Exterior features: Porch, Rain Gutters, Screens
Lot
- Size: 5,249 Square Feet
- Features: Corner Lot
Details
- Foundation area: 750
- Parcel number: M:00000036 P:00000053,669335
- Zoning: RG
Construction
Type & style
- Home type: SingleFamily
- Architectural style: Other (See Remarks)
- Property subtype: Single Family Residence
Materials
- Frame
- Foundation: Stone
- Roof: Shingle
Condition
- Year built: 1920
Utilities & green energy
- Electric: 100 Amp Service
- Sewer: Public Sewer
- Water: Public
- Utilities for property: for Gas Range, for Gas Oven, for Electric Dryer, Washer Hookup, Icemaker Connection
Community & HOA
Community
- Features: Public Transportation, Shopping, Park, T-Station
HOA
- Has HOA: No
Location
- Region: Natick
Financial & listing details
- Price per square foot: $577/sqft
- Tax assessed value: $507,500
- Annual tax amount: $6,070
- Date on market: 9/12/2026
- Listing terms: Contract
- Road surface type: Paved
Price history
| Date | Event | Price |
|---|---|---|
| 10/31/2025 | Sold | $880,000+2.3%$577/sqft |
Source: MLS PIN #73421255 Report a problem | ||
| 8/25/2025 | Contingent | $859,900$564/sqft |
Source: MLS PIN #73421255 Report a problem | ||
| 8/22/2025 | Listed for sale | $859,900$564/sqft |
Source: MLS PIN #73421255 Report a problem | ||
Public tax history
| Year | Property taxes | Tax assessment |
|---|---|---|
| 2025 | $6,070 +3.4% | $507,500 +5.9% |
| 2024 | $5,873 +3.1% | $479,000 +6.3% |
| 2023 | $5,694 +3.8% | $450,500 +9.6% |
| 2022 | $5,485 -0.2% | $411,200 +1.8% |
| 2021 | $5,498 +2.7% | $404,000 +2.7% |
| 2020 | $5,353 +7.1% | $393,300 |
| 2019 | $4,999 +9.1% | $393,300 +12% |
| 2018 | $4,582 +3.9% | $351,100 +7.4% |
| 2017 | $4,409 +4.3% | $326,800 +4.9% |
| 2016 | $4,227 +1% | $311,500 +2.9% |
| 2015 | $4,185 -1% | $302,800 +1.6% |
| 2014 | $4,226 +0.7% | $298,000 +1.8% |
| 2013 | $4,196 -0.9% | $292,600 -3.8% |
| 2012 | $4,233 +6.4% | $304,300 -3.7% |
| 2011 | $3,980 +4% | $315,900 -3.7% |
| 2010 | $3,828 -5.6% | $328,000 -10.3% |
| 2009 | $4,053 +12.3% | $365,500 +1.4% |
| 2008 | $3,609 +7.2% | $360,500 +2.6% |
| 2007 | $3,367 +3.9% | $351,500 +8.6% |
| 2006 | $3,242 +3.8% | $323,600 +9.8% |
| 2005 | $3,123 +4.2% | $294,600 |
| 2004 | $2,996 +5.5% | $294,600 +27.8% |
| 2003 | $2,841 +4.3% | $230,600 +6.9% |
| 2002 | $2,723 +18.8% | $215,800 +42.3% |
| 2000 | $2,293 +0.2% | $151,640 +0.2% |
| 1999 | $2,288 | $151,400 |
Find assessor info on the county website
Neighborhood: 01760
Nearby homes
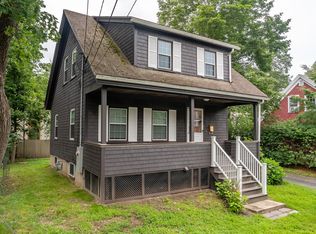
- $561,8003 bd1 ba1.1k sqft4 Woods Ct, Natick, MA 01760Off Market
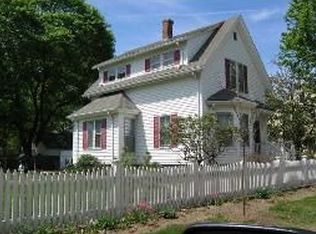
- $936,9003 bd2 ba1.8k sqft10 Florence St, Natick, MA 01760Off Market
- $1,089,5003 bd2 ba1.4k sqft7 Florence St, Natick, MA 01760Off Market
- $--2 bd1 ba1.2k sqft7 Florence St #1, Natick, MA 01760Off Market
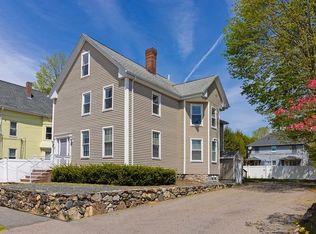
- $--3 bd2 ba1.6k sqft7 Florence St #2, Natick, MA 01760Off Market
- $725,0003 bd2 ba1.6k sqft6 Woods Ct, Natick, MA 01760Sold
- $654,900-- bd-- ba-- sqft3 Woods Ct, Natick, MA 01760Off Market
- $816,3003 bd1 ba2.5k sqft9 Florence St, Natick, MA 01760Off Market
Nearby schools
GreatSchools rating
- 7/10Lilja Elementary SchoolGrades: K-4Distance: 1 mi
- 8/10Wilson Middle SchoolGrades: 5-8Distance: 1.2 mi
- 9/10Natick High SchoolGrades: PK,9-12Distance: 1.2 mi
Schools provided by the listing agent
- Elementary: Lilja
- Middle: Wilson
- High: Natick
Source: MLS PIN. This data may not be complete. We recommend contacting the local school district to confirm school assignments for this home.
Get a cash offer in 3 minutes
Find out how much your home could sell for in as little as 3 minutes with a no-obligation cash offer.
Estimated market value
$900,000
Get a cash offer in 3 minutes
Find out how much your home could sell for in as little as 3 minutes with a no-obligation cash offer.
Estimated market value
$900,000
- Massachusetts
- Middlesex County
- Natick
- 01760
- 8 Florence St
