Move-in-ready and fully renovated, this stunning traditional home combines timeless charm with modern luxury. The kitchen features custom-built inset cabinetry, a brand-new 36-inch stove, and an open layout that flows into bright living spaces showcasing an impressive 18-foot marble stone fireplace. A sunroom overlooking the woodsy backyard creates the perfect spot to relax and enjoy nature year-round.
The main-level primary suite offers a spa-like bath, while three spacious upstairs bedrooms provide comfort and flexibility. Enjoy ample storage, a two-car garage plus driveway parking, and lawn care included through the HOA.
Located in a peaceful, well-maintained neighborhood, just 10 minutes to downtown, 3 minutes to the VA, and less than 10 minutes to shopping and dining. This home perfectly balances convenience, comfort, and style.
Closed
$599,000
8 Flowering Cherry Dr, Asheville, NC 28805
4beds
2,385sqft
Single Family Residence
Built in 1999
0.12 Acres Lot
$582,500 Zestimate®
$251/sqft
$3,186 Estimated rent
Home value
$582,500
$536,000 - $635,000
$3,186/mo
Zestimate® history
Owner options
List your home for rent
$3,186/mo
Rent Zestimate®
Find your next renter with Zillow Rental Manager. Plus, with online applications, you can quickly screen prospective tenants – for free.
$3,186/mo
Rent Zestimate®
Refinance and save
$3,727/mo
Est. payment
Refinancing to a lower rate could help reduce your monthly payments and save thousands over the life of the loan.
$3,727/mo
Est. payment
Explore your selling options
Work with a Zillow partner agent
Leverage their expertise and Zillow's premium Showcase listings to get your home seen by more buyers.
Get startedList with your own agent
Get your home in front of millions of buyers by listing it on Zillow.
Learn how to do itSell it yourself
Take full control of how buyers see your home on Zillow by listing For Sale by Owner (FSBO).
List your homeWhat's special
Woodsy backyardBright living spacesTwo-car garageAmple storageSpa-like bathMain-level primary suiteOpen layout
Zillow last checked:
Listing updated:
Listed by:
Nate Kelly nate@townandmountain.com,
Town and Mountain Realty
Bought with:
Ron Comeens
Coldwell Banker Advantage
Source: Canopy MLS as distributed by MLS GRID,MLS#: 4308444
Facts & features
Interior
Bedrooms & bathrooms
- Bedrooms: 4
- Bathrooms: 3
- Full bathrooms: 2
- 1/2 bathrooms: 1
- Main level bedrooms: 1
Primary bedroom
- Level: Main
Bedroom s
- Level: Upper
Bedroom s
- Level: Upper
Bedroom s
- Level: Upper
Bathroom full
- Level: Main
Bathroom half
- Level: Main
Bathroom full
- Level: Upper
Dining area
- Level: Main
Great room
- Level: Main
Kitchen
- Level: Main
Kitchen
- Level: Main
Living room
- Level: Main
Loft
- Level: Upper
Sunroom
- Level: Main
Heating
- Natural Gas
Cooling
- Central Air
Appliances
- Included: Dishwasher, Disposal, Gas Range, Microwave, Refrigerator
- Laundry: In Garage
Features
- Doors: Storm Door(s)
- Has basement: No
- Fireplace features: Family Room, Gas Unvented
Interior area
- Total structure area: 2,385
- Total interior livable area: 2,385 sqft
- Finished area above ground: 2,385
- Finished area below ground: 0
Property
Parking
- Total spaces: 2
- Parking features: Driveway, Attached Garage, Garage Faces Front, Garage on Main Level
- Attached garage spaces: 2
- Has uncovered spaces: Yes
Accessibility
- Accessibility features: Two or More Access Exits
Features
- Levels: Two
- Stories: 2
- Patio & porch: Deck, Front Porch
- Exterior features: Lawn Maintenance
- Fencing: Back Yard
Lot
- Size: 0.12 Acres
- Features: Level, Sloped
Details
- Parcel number: 966950170400000
- Zoning: R-1
- Special conditions: Standard
Construction
Type & style
- Home type: SingleFamily
- Architectural style: Traditional
- Property subtype: Single Family Residence
Materials
- Vinyl
- Foundation: Pillar/Post/Pier
- Roof: Composition
Condition
- New construction: No
- Year built: 1999
Utilities & green energy
- Sewer: Public Sewer
- Water: City
Community & HOA
Community
- Subdivision: East Ridge
HOA
- Has HOA: Yes
- HOA fee: $240 quarterly
- HOA name: East Ridge HOA
Location
- Region: Asheville
Financial & listing details
- Price per square foot: $251/sqft
- Tax assessed value: $347,000
- Annual tax amount: $2,473
- Date on market: 10/5/2025
- Cumulative days on market: 26 days
- Listing terms: Cash,Conventional
- Exclusions: Washer & Dryer, freezer in garage, freestanding refrigerator in kitchen
- Road surface type: Concrete, Paved
Price history
| Date | Event | Price |
|---|---|---|
| 12/3/2025 | Sold | $599,000$251/sqft |
Source:  Canopy MLS as distributed by MLS GRID #4308444 Report a problem Canopy MLS as distributed by MLS GRID #4308444 Report a problem | ||
| 10/31/2025 | Pending sale | $599,000$251/sqft |
Source: Canopy MLS as distributed by MLS GRID #4308444 Report a problem | ||
| 10/11/2025 | Price change | $599,000-3.4%$251/sqft |
Source: Canopy MLS as distributed by MLS GRID #4308444 Report a problem | ||
| 10/5/2025 | Listed for sale | $620,000+33.3%$260/sqft |
Source: Canopy MLS as distributed by MLS GRID #4308444 Report a problem | ||
| 9/14/2023 | Listing removed | -- |
Source: Beverly-Hanks & Associates, Inc. Report a problem | ||
| 5/11/2023 | Sold | $465,000+3.3%$195/sqft |
Source: Canopy MLS as distributed by MLS GRID #4017793 Report a problem | ||
| 4/13/2023 | Pending sale | $450,000$189/sqft |
Source: Beverly-Hanks & Associates, Inc. #4017793 Report a problem | ||
| 4/6/2023 | Listed for sale | $450,000+100.9%$189/sqft |
Source: Canopy MLS as distributed by MLS GRID #CAR4017793 Report a problem | ||
| 8/26/2004 | Sold | $224,000+25.1%$94/sqft |
Source: Public Record Report a problem | ||
| 7/19/2000 | Sold | $179,000$75/sqft |
Source: Public Record Report a problem | ||
Public tax history
| Year | Property taxes | Tax assessment |
|---|---|---|
| 2025 | $2,473 +4.2% | $347,000 |
| 2024 | $2,372 +6.8% | $347,000 +3.8% |
| 2023 | $2,220 +4.7% | $334,400 |
| 2022 | $2,120 | $334,400 |
| 2021 | $2,120 +16.1% | $334,400 +23.4% |
| 2020 | $1,826 | $270,900 |
| 2019 | $1,826 | $270,900 |
| 2018 | $1,826 +3.9% | $270,900 +20.6% |
| 2017 | $1,758 | $224,700 |
| 2016 | $1,758 +9.6% | $224,700 |
| 2015 | $1,604 | $224,700 |
| 2014 | $1,604 | $224,700 |
| 2013 | -- | $224,700 -13.2% |
| 2012 | -- | $258,900 |
| 2011 | -- | $258,900 |
| 2010 | -- | $258,900 |
| 2009 | -- | $258,900 |
| 2007 | -- | $258,900 +4.2% |
| 2006 | -- | $248,400 +29% |
| 2005 | -- | $192,500 |
| 2004 | -- | $192,500 |
| 2003 | -- | $192,500 |
| 2002 | -- | $192,500 +29.2% |
| 2001 | -- | $149,000 |
Find assessor info on the county website
Neighborhood: 28805
Nearby homes
- $418,3003 bd2 ba1.6k sqft6 Flowering Cherry Dr, Asheville, NC 28805Off Market
- $487,1003 bd3 ba2.1k sqft10 Flowering Cherry Dr, Asheville, NC 28805Off Market
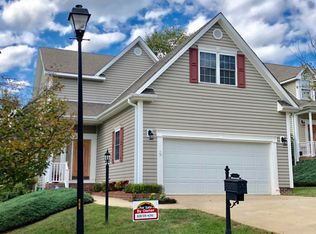
- $615,2003 bd3 ba2.9k sqft124 Willow Oak Dr, Asheville, NC 28805Off Market
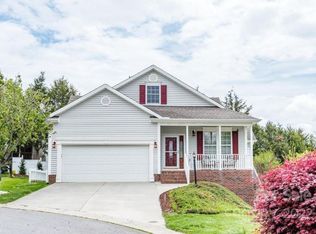
- $438,7003 bd2 ba1.4k sqft4 Flowering Cherry Dr, Asheville, NC 28805Off Market
- $442,2004 bd3 ba2.1k sqft14 Flowering Cherry Dr, Asheville, NC 28805Off Market
- $481,7004 bd3 ba2.2k sqft122 Willow Oak Dr, Asheville, NC 28805Off Market
- $485,1004 bd3 ba2.2k sqft122 Oak Willow, Asheville, NC 28805Off Market
- $482,2003 bd3 ba2k sqft11 Flowering Cherry Dr, Asheville, NC 28805Off Market
Nearby schools
GreatSchools rating
- 5/10Charles C Bell ElementaryGrades: PK-5Distance: 0.9 mi
- 8/10A C Reynolds MiddleGrades: 6-8Distance: 3.6 mi
- 8/10A C Reynolds HighGrades: PK,9-12Distance: 3.6 mi
Schools provided by the listing agent
- Elementary: Charles C Bell
- Middle: AC Reynolds
- High: AC Reynolds
Source: Canopy MLS as distributed by MLS GRID. This data may not be complete. We recommend contacting the local school district to confirm school assignments for this home.
Get a cash offer in 3 minutes
Find out how much your home could sell for in as little as 3 minutes with a no-obligation cash offer.
Estimated market value
$582,500
Get a cash offer in 3 minutes
Find out how much your home could sell for in as little as 3 minutes with a no-obligation cash offer.
Estimated market value
$582,500
- North Carolina
- Buncombe County
- Asheville
- 28805
- 8 Flowering Cherry Dr
Nearby cities
Nearby neighborhoods
Nearby zip codes
Other Asheville Topics
