Skip main navigation
Off market
  • $975,800

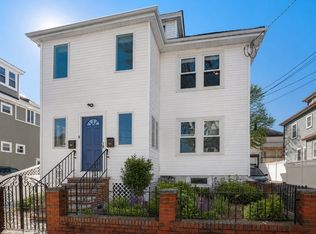
    8 Fordham St Floor 2, Arlington, MA 02474

    3beds
    1,418sqft
    Condo
    Built in 1930
    -- sqft lot
    $975,800 Zestimate®
    $688/sqft
    $3,625 Estimated rent

    Home value

    $975,800

    $917,000 - $1.04M

    $3,625/mo

    Zestimate® history
    Loading
    Loading...

    Owner options

    List your home for rent

    $3,625/mo

    Rent Zestimate®

    Find your next renter with Zillow Rental Manager. Plus, with online applications, you can quickly screen prospective tenants – for free.

    Learn more

    $3,625/mo

    Rent Zestimate®

    Refinance and save

    $6,127/mo

    Est. payment

    Refinancing to a lower rate could help reduce your monthly payments and save thousands over the life of the loan.

    See today's rates

    $6,127/mo

    Est. payment

    Explore your selling options

    Work with a Zillow partner agent

    Leverage their expertise and Zillow's premium Showcase listings to get your home seen by more buyers.

    Get started

    List with your own agent

    Get your home in front of millions of buyers by listing it on Zillow.

    Learn how to do it

    Sell it yourself

    Take full control of how buyers see your home on Zillow by listing For Sale by Owner (FSBO).

    List your home

    What's special

    This lovely 3 bedroom home in a prime Arlington location has it all!! Completely renovated in 2019, this top floor unit features 1415sf of open living/dining and an exceptionally spacious modern kitchen with stainless appliances, granite countertops and an abundance of cabinets. The kitchen counters offer additional stools sitting that is perfect for entertaining. There are 3 generous bedrooms with custom closets, a beautifully renovated bathroom and a home office. Other features include lovely hardwood floors, washer & dryer, central AC and many windows with terrific natural light. A private basement space is perfect for storage, workout area or potential refinishing as additional living space. A one car garage, 2 car parking area and paved patio complete this offering. A short distance to the Thompson School, Arlington Center, Capitol Sq's great shops & restaurants, the bike path to Alewife T station and the Mystic River walking trails & scenic views. Pet friendly!

    This property is off market, which means it's not currently listed for sale or rent on Zillow. This may be different from what's available on other websites or public sources.

    Facts & features

    Interior

    Bedrooms & bathrooms
    • Bedrooms: 3
    • Bathrooms: 1
    • Full bathrooms: 1
    Heating
    • Gas
    Cooling
    • Central
    Appliances
    • Included: Dishwasher, Dryer, Freezer, Garbage disposal, Microwave, Range / Oven, Refrigerator, Washer
    Features
    • Cable Available, Intercom, Walk-Up Attic
    • Flooring: Hardwood
    Interior area
    • Total interior livable area: 1,418 sqft

    Property

    Parking
    • Total spaces: 2
    Features
    • Exterior features: Vinyl

    Construction

    Type & style
    • Home type: Condo
    Condition
    • Year built: 1930

    Community & neighborhood

    Location
    • Region: Arlington

    HOA & financial

    HOA
    • Has HOA: Yes
    • HOA fee: $115 monthly

    Other

    Other facts
    • Amenities: Shopping, T-Station, Public Transportation, Park, Bike Path, Highway Access, House Of Worship, University, Public School, Walk/Jog Trails
    • Appliances: Range, Dishwasher, Refrigerator, Washer, Dryer, Microwave, Disposal, Freezer
    • Assoc Security: Intercom
    • Beach Ownership: Public
    • Beachfront Flag: Yes
    • Complex Complete: Yes
    • Cooling: Central Air
    • Heating: Gas
    • Exterior Unit Features: Patio
    • Pets Allowed: Yes
    • Flooring: Hardwood
    • Interior Features: Cable Available, Intercom, Walk-Up Attic
    • Beach Miles To: 1 To 2 Mile
    • Insulation Feature: Full
    • Energy Features: Insulated Windows, Prog. Thermostat
    • Beach Description: Lake/Pond
    • Exterior: Vinyl
    • Unit Placement: Top/Penthouse
    • Utility Connections: For Electric Dryer, Washer Hookup, For Gas Range
    • Style: 2/3 Family
    • Fee Interval: Monthly
    • CONTINGENCY_TYPE: Pending P&S

    Price history

    DateEventPrice
    3/18/2022Sold$905,000+9.7%$638/sqft
    Source: MLS PIN #72941834 Report a problem
    2/14/2022Contingent$824,900$582/sqft
    Source: MLS PIN #72941834 Report a problem
    2/10/2022Listed for sale$824,900+10.1%$582/sqft
    Source: MLS PIN #72941834 Report a problem
    9/15/2020Sold$749,000-0.1%$528/sqft
    Source: Agent Provided Report a problem
    7/30/2020Pending sale$749,900$529/sqft
    Source: Gibson Sotheby's International Realty #72685568 Report a problem
    7/30/2020Listed for sale$749,900$529/sqft
    Source: Gibson Sotheby's International Realty #72685568 Report a problem
    7/27/2020Pending sale$749,900$529/sqft
    Source: Gibson Sotheby's International Realty #72685568 Report a problem
    7/21/2020Price change$749,900-3.7%$529/sqft
    Source: Gibson Sotheby's International Realty #72685568 Report a problem
    7/6/2020Listed for sale$779,000$549/sqft
    Source: Gibson Sotheby's International Realty #72685568 Report a problem

    Public tax history

    Tax history is unavailable.

    Neighborhood: 02474

    Nearby schools

    GreatSchools rating
    Schools provided by the listing agent
    • Middle: Thompson School

    Source: The MLS. This data may not be complete. We recommend contacting the local school district to confirm school assignments for this home.

    Get a cash offer in 3 minutes
    Find out how much your home could sell for in as little as 3 minutes with a no-obligation cash offer.
    Estimated market value
    $975,800
    Get a cash offer in 3 minutes
    Find out how much your home could sell for in as little as 3 minutes with a no-obligation cash offer.
    Estimated market value
    $975,800